Skip main navigation
Off market
Street View
  • $299,200

    8537 Brushy Creek Trl, Fort Worth, TX 76118

    3beds
    2baths
    1,820sqft
    SingleFamily
    Built in 1986
    4,356 Square Feet Lot
    $299,200 Zestimate®
    $164/sqft
    $2,301 Estimated rent

    Home value

    $299,200

    $281,000 - $314,000

    $2,301/mo

    Zestimate® history
    Loading
    Loading...

    Owner options

    List your home for rent

    $2,301/mo

    Rent Zestimate®

    Find your next renter with Zillow Rental Manager. Plus, with online applications, you can quickly screen prospective tenants – for free.

    Learn more

    $2,301/mo

    Rent Zestimate®

    Refinance and save

    $2,038/mo

    Est. payment

    Refinancing to a lower rate could help reduce your monthly payments and save thousands over the life of the loan.

    See today's rates

    $2,038/mo

    Est. payment

    Explore your selling options

    Work with a Zillow partner agent

    Leverage their expertise and Zillow's premium Showcase listings to get your home seen by more buyers.

    Get started

    List with your own agent

    Get your home in front of millions of buyers by listing it on Zillow.

    Learn how to do it

    Sell it yourself

    Take full control of how buyers see your home on Zillow by listing For Sale by Owner (FSBO).

    List your home

    What's special

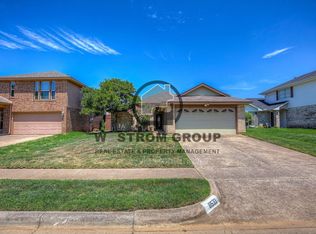
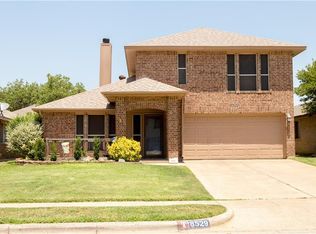
    This is a 3 bedroom, 2.5 bath home with 2-car, front-entry garage on an ~0.13 acre lot. Built in 1986, the home has ~1,812 sq. ft (per TAD).The living areas include a living and gameroom. The Master is down with the secondary bedrooms up w/the gameroom and laundry closet.There is an open patio in the backyard. There are gutters and the subject does have a sprinkler system. The exterior is brick w/vinyl siding.The subject has some ceiling fans and CHAC.The furnace and water heater are electric.The laundry is at the head of the stairs in the gameroom and has all electric connections and a storage shelf.The Master bath has a walk-in closet, 2-sink vanity, garden tub and separate shower, linen closet and medicine cabinet.The kitchen has a pantry, vent, water to fridge, dishwasher and disposal.The flooring is carpet and vinyl.As you enter the subject, you come directly into the carpeted living room w/vaulted ceiling and wood-burning fireplace. The living room is open to the formal dining room which overlooks the backyard.There is an opening from the living room to the kitchen. Back at the front door, to the Right are the stairs and a hall to the entry closet, ? bath and garage. The garage has the electric water heater, opener and sprinkler system controls.The formal living room is semi-open to the kitchen/breakfast nook and is carpeted.The kitchen/breakfast nook has vinyl flooring. The kitchen has a pantry, water to fridge, vent, dishwasher and disposal.The back door is off the breakfast nook. The backyard is fenced and has a large open patio.Back in the formal dining room, the door to the Master Bedroom and the stairs are on the East side of the Formal Dining.The Master bedroom has a vaulted ceiling and window seat. The Master bath has a walk-in closet, 2-sink vanity, garden tub and separate shower, linen closet and medicine cabinet.Going up the carpeted stairs, the laundry closet is directly ahead and has electric connections and a shelf. The closet for the electric furnace is in the gameroom.The gameroom is carpeted and has a ceiling fan.The hall bath is across from the gameroom and has vinyl flooring, a tub/shower combo and a medicine cabinet.Both secondary bedrooms are at the front of the house and are carpeted with ceiling fans.Call Lisa Savage at 817-446-0987 for more information. Directions: From East Loop 820 exit Trinity and go East. South on Salado. Left on Brushy Creek. Home is on your Left.

    This property is not currently displayed as for sale or rent on Zillow. This may be different from what's on other websites or public sources.
    Facts & features

    Interior

    Bedrooms & bathrooms
    • Bedrooms: 3
    • Bathrooms: 2
    Heating
    • Other
    Cooling
    • Central
    Interior area
    • Total interior livable area: 1,820 sqft

    Property

    Parking
    • Total spaces: 2
    • Parking features: Garage - Attached
    Lot
    • Size: 4,356 Square Feet
    Details
    • Parcel number: 05749352

    Construction

    Type & style
    • Home type: SingleFamily
    Condition
    • Year built: 1986

    Community & HOA

    Location
    • Region: Fort Worth

    Financial & listing details

    • Price per square foot: $164/sqft
    • Tax assessed value: $277,000
    • Annual tax amount: $4,000

    Price history

    DateEventPrice
    12/27/2012Sold--
    Source: Agent Provided Report a problem
    12/14/2011Sold--
    Source: Public Record Report a problem
    3/8/2010Sold--
    Source: Public Record Report a problem

    Public tax history

    YearProperty taxesTax assessment
    2025$4,000 -12.5%$277,000 -5.6%
    2024$4,571 +10.7%$293,584 -6.9%
    2023$4,129 -16.4%$315,348 +13%
    2022$4,941 +3.9%$279,065 +28.9%
    2021$4,758 -2.2%$216,435
    2020$4,864 -0.7%$216,435 -5.2%
    2019$4,900 +7.4%$228,402 +16.2%
    2018$4,562 +9.9%$196,591 +7.3%
    2017$4,151 +7%$183,138 +11.1%
    2016$3,878 +3.5%$164,782 +11.6%
    2015$3,747 $147,702 +14%
    2014$3,747 $129,600 +5.8%
    2013-- $122,500 +4.4%
    2012-- $117,300
    2011-- $117,300 -0.3%
    2010-- $117,600 -6.4%
    2009-- $125,700 -2.9%
    2008-- $129,500
    2007-- $129,500 +5.4%
    2006-- $122,900
    2005-- $122,900
    2004-- $122,900
    2003-- $122,900 +5%
    2002-- $117,000 +12.8%
    2001-- $103,700 +6.5%
    2000-- $97,400
    Find assessor info on the county website

    Neighborhood: River Trails

    Nearby schools

    GreatSchools rating
    Get a cash offer in 3 minutes
    Find out how much your home could sell for in as little as 3 minutes with a no-obligation cash offer.
    Estimated market value
    $299,200
    Get a cash offer in 3 minutes
    Find out how much your home could sell for in as little as 3 minutes with a no-obligation cash offer.
    Estimated market value
    $299,200