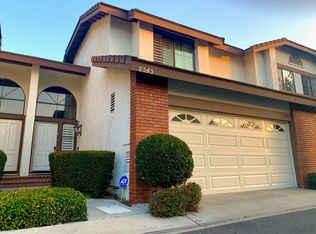
Located in the highly desirable Shadow Lane community in the heart of Fountain Valley, this end-unit, single-family attached residence offers an exceptional opportunity to enjoy one of Orange County's most sought-after neighborhoods. Showcasing fresh new paint and brand-new carpet upstairs, the home provides a functional 3-bedroom, 3-bathroom floor plan. The living spaces are highlighted by soaring high ceilings, a spacious private patio, and the excellent privacy and abundant natural light that only an end-unit location can provide.
A standout feature of this property is its lifestyle and unbeatable location. Residents enjoy community amenities just steps from their door, including lush green walking trails, a sparkling community pool, and a relaxing spa. Shadow Lane is known for its peaceful, well-maintained surroundings, and convenient access to everything Fountain Valley has to offer. Enjoy nearby parks, shopping, restaurants, and easy freeway access, all while being just minutes from Huntington Beach and the Orange County coastline. The home is also located within the highly regarded Fountain Valley School District, making this an appealing opportunity for a variety of buyers. Whether you're looking for a beautiful, move-in-ready place to call home or a prime investment in Fountain Valley, this property offers outstanding potential in an established and welcoming community.
Pending
Listed by: Realty One Group West • Bill Cuppy • Contact: 714-473-1118
$1,099,000
8537 Courreges Ct, Fountain Valley, CA 92708
3beds
1,639sqft
Single Family Residence
Built in 1985
1,923 Square Feet Lot
$1,116,100 Zestimate®
$671/sqft
$579/mo HOA
What's special
- 9 days
- 46
- 0
Likely to sell faster than
Zillow last checked:
Listing updated:
Listed by:
Bill Cuppy DRE #01233220 714-473-1118,
Realty One Group West
Source: CRMLS,MLS#: OC26184824
Originating MLS: California Regional MLS
Facts & features
Interior
Bedrooms & bathrooms
- Bedrooms: 3
- Bathrooms: 3
- Full bathrooms: 1
- 3/4 bathrooms: 1
- 1/2 bathrooms: 1
- Main level bathrooms: 1
Rooms
- Room types: Bedroom, Primary Bedroom
Primary bedroom
- Features: Primary Suite
Bedroom
- Features: All Bedrooms Up
Bathroom
- Features: Dual Sinks
Kitchen
- Features: Kitchen/Family Room Combo
Cooling
- None
Appliances
- Included: Electric Range, Refrigerator
- Laundry: In Garage
Features
- Ceiling Fan(s), Cathedral Ceiling(s), High Ceilings, Open Floorplan, All Bedrooms Up, Primary Suite
- Flooring: Carpet, Laminate
- Has fireplace: Yes
- Fireplace features: Family Room
- Common walls with other units/homes: 1 Common Wall
Interior area
- Total interior livable area: 1,639 sqft
Property
Parking
- Total spaces: 2
- Parking features: Direct Access, Garage, On Site
- Attached garage spaces: 2
Accessibility
- Accessibility features: None
Features
- Levels: Two
- Stories: 2
- Entry location: 1
- Patio & porch: Concrete, Patio
- Pool features: Community, In Ground, Association
- Has spa: Yes
- Spa features: Association, Community, In Ground
Lot
- Size: 1,923 Square Feet
- Features: Near Park
Details
- Parcel number: 11278355
- Special conditions: Standard
Construction
Type & style
- Home type: SingleFamily
- Property subtype: Single Family Residence
- Attached to another structure: Yes
Condition
- New construction: No
- Year built: 1985
Utilities & green energy
- Sewer: Public Sewer
- Water: Public
- Utilities for property: Cable Available, Electricity Connected, Natural Gas Connected, Phone Available, Sewer Connected, Water Connected
Community & HOA
Community
- Features: Street Lights, Sidewalks, Park, Pool
- Security: Carbon Monoxide Detector(s), Smoke Detector(s)
- Subdivision: Shadow Lane (Shln)
HOA
- Has HOA: Yes
- Amenities included: Barbecue, Picnic Area, Pool, Spa/Hot Tub
- HOA fee: $579 monthly
- HOA name: Shadow Lane HOA
- HOA phone: 714-455-3455
Location
- Region: Fountain Valley
Financial & listing details
- Price per square foot: $671/sqft
- Tax assessed value: $627,897
- Date on market: 8/26/2026
- Cumulative days on market: 9 days
- Listing terms: Cash,Cash to New Loan
- Inclusions: Refrigerator, Patio BBQ + Firepit
- Road surface type: Paved
Estimated market value
$1,116,100
$1.06M - $1.17M
$4,211/mo
Price history
| Date | Event | Price |
|---|---|---|
| 9/25/2026 | Pending sale | $1,099,000$671/sqft |
Source: | ||
| 9/1/2026 | Contingent | $1,099,000$671/sqft |
Source: | ||
| 8/26/2026 | Listed for sale | $1,099,000+119.8%$671/sqft |
Source: | ||
| 4/10/2013 | Sold | $500,000+0%$305/sqft |
Source: Public Record Report a problem | ||
| 3/2/2013 | Pending sale | $499,900$305/sqft |
Source: Star Real Estate #OC13025900 Report a problem | ||
| 2/19/2013 | Listed for sale | $499,900$305/sqft |
Source: Star Real Estate #OC13025900 Report a problem | ||
Public tax history
| Year | Property taxes | Tax assessment |
|---|---|---|
| 2026 | -- | $627,897 +2% |
| 2025 | $7,014 +1.7% | $615,586 +2% |
| 2024 | $6,896 +2.4% | $603,516 +2% |
| 2023 | $6,735 +1.5% | $591,683 +2% |
| 2022 | $6,637 +2% | $580,082 +2% |
| 2021 | $6,510 +0.6% | $568,708 +1% |
| 2020 | $6,472 | $562,877 +2% |
| 2019 | $6,472 +2.1% | $551,841 +2% |
| 2018 | $6,340 +3.6% | $541,021 +2% |
| 2017 | $6,121 | $530,413 +2% |
| 2016 | $6,121 +4.5% | $520,013 +1.5% |
| 2015 | $5,858 +3.6% | $512,202 +2% |
| 2014 | $5,657 | $502,169 +90.8% |
| 2013 | -- | $263,177 +2% |
| 2012 | -- | $258,017 +2% |
| 2011 | -- | $252,958 +0.8% |
| 2010 | -- | $251,068 -0.2% |
| 2009 | -- | $251,666 +2% |
| 2008 | -- | $246,732 +2% |
| 2007 | -- | $241,895 +2% |
| 2006 | -- | $237,152 +2% |
| 2005 | -- | $232,502 +2% |
| 2004 | -- | $227,944 +1.9% |
| 2003 | -- | $223,767 +2% |
| 2002 | -- | $219,380 +2% |
| 2001 | $2,326 +1.9% | $215,079 +2% |
| 2000 | $2,283 | $210,862 |
Find assessor info on the county website
Monthly payment
Est. payment
Payment breakdown
Explore the cost of this home by adjusting the details. Changes won't be saved.Climate risks
Neighborhood: 92708
Nearby schools
Schools provided by the listing agent
- Elementary: Courreges
- Middle: Fulton
- High: Fountain Valley
Source: CRMLS. This data may not be complete. We recommend contacting the local school district to confirm school assignments for this home.
Local buyer's agents are ready to help