Attention buyers, an assumable VA loan is available with a 3.25% interest rate! Step into luxury, comfort, and thoughtful design in this stunning home located in the sought-after Rocky Ford neighborhood. With five spacious bedrooms, three and a half beautifully appointed bathrooms, and a remarkable 2,400 square feet on the main level alone—the largest floor plan in the neighborhood—this home is designed to impress at every turn. From the moment you arrive, the home makes a lasting impression with its striking curb appeal, tasteful landscaping, large steel 360 front door, and a three-car garage that offers both ample parking and storage. A grand front entry welcomes you with natural light, luxury vinyl plank flooring, and an open floor plan that sets the tone for the sophisticated finishes found throughout the home. The living room features a tray ceiling, expansive windows that fill the space with sunlight, and a striking black shiplap gas fireplace that creates a warm and refined atmosphere. A decorative accent wall adds a custom touch to the space, further enhancing its charm. Thick white trim lines the walls, and custom blinds are installed throughout the home—including blackout blinds in all bedrooms for added comfort. The kitchen and dining area are ideal for gathering and entertaining, with dual quartz islands that provide abundant prep space, casual seating, and elegance. High-end cabinetry and finishes elevate the space, while a large butler’s pantry offers additional storage, counter space, and convenient access to the main-floor laundry room. Just off the kitchen, a stylish half bath provides an added layer of comfort and convenience for guests. The primary suite is a private retreat, offering direct access to the deck for peaceful mornings or quiet evenings. The en-suite bathroom is spa-inspired, featuring quartz dual sinks, a freestanding soaker tub, and a massive 8'x5' tiled walk-in shower. The primary closet is exceptionally spacious and includes custom built-ins and a decorative wall that adds style to its superb functionality. Two additional main-floor bedrooms provide comfortable accommodations for family or guests, with a full hallway bathroom that includes dual quartz sinks and quality finishes. A drop zone just off the garage adds convenience for busy households, and a tankless water heater ensures endless hot water. The fully finished basement expands your living options with a large family room perfect for entertaining or relaxing. A full wet bar enhances the space for hosting, while two additional bedrooms and a full bath with dual quartz sinks complete the lower level with both comfort and style. Outdoor living is just as inviting, with a large covered composite deck that overlooks a fully fenced backyard—ideal for enjoying Wichita’s changing seasons. Located minutes from shopping, dining, and major commuter routes, with quick access to McConnell Air Force Base, this home is also part of the highly rated Derby school district. The Rocky Ford community includes a neighborhood pool and playground, making it the perfect place for families to thrive. With numerous upgrades throughout and the added value of an assumable VA loan at an incredible 3.25% interest rate, this home delivers both luxury and long-term affordability. Best of all, it's currently listed under appraised value, offering unmatched quality and value in today's market. Don’t miss your chance to make this exceptional property your next home.
Sold-co-op w/mbr
Price Unknown
8537 E Bradford St, Wichita, KS 67210
5beds
3,769sqft
Single Family Onsite Built
Built in 2021
0.3 Acres Lot
$532,800 Zestimate®
$--/sqft
$3,040 Estimated rent
Home value
$532,800
$485,000 - $586,000
$3,040/mo
Zestimate® history
Owner options
List your home for rent
$3,040/mo
Rent Zestimate®
Find your next renter with Zillow Rental Manager. Plus, with online applications, you can quickly screen prospective tenants – for free.
$3,040/mo
Rent Zestimate®
Refinance and save
$600/mo
Est. payment
Refinancing to a lower rate could help reduce your monthly payments and save thousands over the life of the loan.
$600/mo
Est. payment
Explore your selling options
Work with a Zillow partner agent
Leverage their expertise and Zillow's premium Showcase listings to get your home seen by more buyers.
Get startedList with your own agent
Get your home in front of millions of buyers by listing it on Zillow.
Learn how to do itSell it yourself
Take full control of how buyers see your home on Zillow by listing For Sale by Owner (FSBO).
List your homeWhat's special
Zillow last checked:
Listing updated:
Listed by:
Aja Drake 316-312-5063,
Coldwell Banker Plaza Real Estate
Bought with:
Sandra Fuller-Ferguson, 00234142
Source: SCKMLS as distributed by MLS GRID,MLS#: 656211
Facts & features
Interior
Bedrooms & bathrooms
- Bedrooms: 5
- Bathrooms: 4
- Full bathrooms: 3
- 1/2 bathrooms: 1
Primary bedroom
- Description: Luxury Vinyl
- Level: Main
- Area: 240
- Dimensions: 16x15
Bedroom
- Description: Carpet
- Level: Basement
- Area: 143
- Dimensions: 13x11
Bedroom
- Description: Carpet
- Level: Main
- Area: 121
- Dimensions: 11x11
Bedroom
- Description: Carpet
- Level: Main
- Area: 110
- Dimensions: 11x10
Bedroom
- Description: Carpet
- Level: Basement
- Area: 156
- Dimensions: 13x12
Dining room
- Description: Luxury Vinyl
- Level: Main
- Area: 140
- Dimensions: 14x10
Family room
- Description: Carpet
- Level: Basement
- Area: 520
- Dimensions: 26x20
Foyer
- Description: Luxury Vinyl
- Level: Main
- Area: 375
- Dimensions: 25x15
Kitchen
- Description: Luxury Vinyl
- Level: Main
- Area: 306
- Dimensions: 18x17
Living room
- Description: Luxury Vinyl
- Level: Main
- Area: 456
- Dimensions: 24x19
Heating
- Forced Air, Natural Gas
Cooling
- Central Air, Electric
Appliances
- Included: Dishwasher, Disposal, Range
- Laundry: Main Level
Features
- Ceiling Fan(s), Walk-In Closet(s)
- Windows: Window Coverings-Part
- Basement: Finished
- Number of fireplaces: 1
- Fireplace features: One, Gas
Interior area
- Total interior livable area: 3,769 sqft
- Finished area above ground: 2,469
- Finished area below ground: 1,300
Property
Parking
- Total spaces: 3
- Parking features: Attached, Garage Door Opener
- Garage spaces: 3
Features
- Levels: One
- Stories: 1
- Patio & porch: Deck, Covered
- Exterior features: Guttering - ALL, Sprinkler System
- Pool features: Community
- Fencing: Wood
Lot
- Size: 0.3 Acres
- Features: Standard
Details
- Parcel number: 223080130207600
Construction
Type & style
- Home type: SingleFamily
- Architectural style: Ranch
- Property subtype: Single Family Onsite Built
Materials
- Frame w/Less than 50% Mas
- Foundation: Full, View Out
- Roof: Composition
Condition
- Year built: 2021
Utilities & green energy
- Gas: Natural Gas Available
- Utilities for property: Sewer Available, Natural Gas Available, Public
Community & HOA
Community
- Features: Playground
- Subdivision: Rocky Ford
HOA
- Has HOA: Yes
- Services included: Gen. Upkeep for Common Ar
- HOA fee: $600 annually
Location
- Region: Wichita
Financial & listing details
- Tax assessed value: $543,500
- Annual tax amount: $7,230
- Date on market: 5/30/2025
- Cumulative days on market: 49 days
- Ownership: Individual
- Road surface type: Paved
Price history
Price history is unavailable.
Public tax history
| Year | Property taxes | Tax assessment |
|---|---|---|
| 2025 | $10,145 +17.1% | $62,503 +8% |
| 2024 | $8,662 -1.3% | $57,869 |
| 2023 | $8,775 +39.8% | $57,869 |
| 2022 | $6,275 +1497.5% | -- |
| 2021 | $393 | -- |
| 2020 | -- | $12 |
Find assessor info on the county website
Neighborhood: 67210
Nearby homes
- $391,5004 bd3 ba1.5k sqft8433 E Bradford St, Wichita, KS 67210Off Market
- $--5 bd3 ba3.1k sqft8541 E Bradford St, Wichita, KS 67210Sold

- $--5 bd3 ba2.4k sqft8429 E Bradford St, Wichita, KS 67210Sold
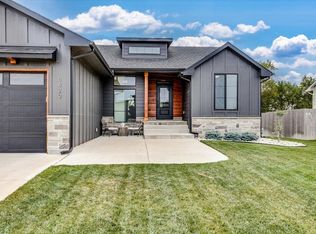
- $--5 bd3 ba2.8k sqft8545 E Bradford St, Wichita, KS 67210Sold

- $--5 bd3 ba3k sqft8536 E Bradford St, Wichita, KS 67210Sold
- $--5 bd5 ba3.4k sqft3511 S Capri St, Wichita, KS 67210Sold
- $--5 bd3 ba2.6k sqft8544 E Bradford St, Wichita, KS 67210Sold
- $399,6003 bd3 ba1.5k sqft8653 E Bradford St, Wichita, KS 67210Off Market
Nearby schools
GreatSchools rating
- 5/10Wineteer Elementary SchoolGrades: PK-5Distance: 0.7 mi
- 7/10Derby North Middle SchoolGrades: 6-8Distance: 3.2 mi
- 6/10Derby High SchoolGrades: 9-12Distance: 5.2 mi
Schools provided by the listing agent
- Elementary: Wineteer
- Middle: Derby North
- High: Derby
Source: SCKMLS as distributed by MLS GRID. This data may not be complete. We recommend contacting the local school district to confirm school assignments for this home.
Sell for more on Zillow
Get a Zillow Showcase℠ listing at no additional cost and you could sell for .
$532,800
2% more
+$10,656
With Zillow Showcase(estimated)
$543,456
- Kansas
- Sedgwick County
- Wichita
- 67210
- 8537 E Bradford St
Nearby cities
Nearby neighborhoods
Nearby zip codes
Other Wichita Topics
