Charming 2 story brick home with modern updates and spacious layout! Welcome to this beautifully maintained home built in 2009 offering timeless curb appeal and modern comforts. With only 2 owners, this home has been thoughtfully cared for and is in great condition throughout. Step inside to an open concept main floor that seamlessly connects the living, dining, and kitchen areas - perfect for entertaining or everyday living. A versatile flex room and a convenient half bath on the first floor provide options for a home office, playroom, guest space or fourth bedroom. Upstairs, you'll find a spacious game room ideal for family fun or entertaining along with a generous master suite featuring a private bath. Two additional bedrooms and a full bathroom complete the upper level, providing ample space for family and guests. Recent updates include a new roof in 2024, new flooring throughout, primary bathroom complete remodel, new lighting throughout and a new privacy fence making this home turn key and move in ready! The backyard offers a great space for relaxation, play or pets! Don't miss out on this home!
Sold
Price Unknown
8537 Gray Shale Dr, Fort Worth, TX 76179
3beds
2,255sqft
Single Family Residence
Built in 2009
5,270 Square Feet Lot
$325,600 Zestimate®
$--/sqft
$2,353 Estimated rent
Home value
$325,600
$300,000 - $352,000
$2,353/mo
Zestimate® history
Owner options
List your home for rent
$2,353/mo
Rent Zestimate®
Find your next renter with Zillow Rental Manager. Plus, with online applications, you can quickly screen prospective tenants – for free.
$2,353/mo
Rent Zestimate®
Refinance and save
$145/mo
Est. payment
Refinancing to a lower rate could help reduce your monthly payments and save thousands over the life of the loan.
$145/mo
Est. payment
Explore your selling options
Work with a Zillow partner agent
Leverage their expertise and Zillow's premium Showcase listings to get your home seen by more buyers.
Get startedList with your own agent
Get your home in front of millions of buyers by listing it on Zillow.
Learn how to do itSell it yourself
Take full control of how buyers see your home on Zillow by listing For Sale by Owner (FSBO).
List your homeWhat's special
Modern updatesNew privacy fenceBrick homeNew flooringVersatile flex roomSpacious game roomPrivate bath
Zillow last checked:
Listing updated:
Listed by:
Jessica Bates 0719888 888-455-6040,
Fathom Realty, LLC 888-455-6040,
Jody Cameron-Knox 0648129 909-260-6013,
Fathom Realty, LLC
Bought with:
Non-Mls Member
NON MLS
Source: NTREIS,MLS#: 20942603
Facts & features
Interior
Bedrooms & bathrooms
- Bedrooms: 3
- Bathrooms: 3
- Full bathrooms: 2
- 1/2 bathrooms: 1
Primary bedroom
- Features: En Suite Bathroom
- Level: Second
- Dimensions: 19 x 14
Living room
- Level: First
- Dimensions: 28 x 16
Heating
- Central
Cooling
- Ceiling Fan(s)
Appliances
- Included: Dishwasher
- Laundry: Washer Hookup, Electric Dryer Hookup
Features
- Decorative/Designer Lighting Fixtures, Double Vanity, Pantry, Walk-In Closet(s)
- Flooring: Luxury Vinyl Plank, Tile
- Has basement: No
- Has fireplace: No
Interior area
- Total interior livable area: 2,255 sqft
Property
Parking
- Total spaces: 2
- Parking features: Driveway, Garage
- Attached garage spaces: 2
- Has uncovered spaces: Yes
Features
- Levels: Two
- Stories: 2
- Patio & porch: Covered
- Pool features: None
- Fencing: Privacy
Lot
- Size: 5,270 Square Feet
Details
- Parcel number: 41339975
Construction
Type & style
- Home type: SingleFamily
- Architectural style: Detached
- Property subtype: Single Family Residence
Materials
- Brick
- Foundation: Slab
- Roof: Composition
Condition
- Year built: 2009
Utilities & green energy
- Sewer: Public Sewer
- Water: Public
- Utilities for property: Sewer Available, Water Available
Community & HOA
Community
- Subdivision: Boswell Meadows
HOA
- Has HOA: Yes
- Services included: Association Management
- HOA fee: $145 annually
- HOA name: Spectrum Management Association
- HOA phone: 214-368-4030
Location
- Region: Fort Worth
Financial & listing details
- Tax assessed value: $266,000
- Annual tax amount: $6,771
- Date on market: 5/20/2025
- Cumulative days on market: 9 days
- Listing terms: Cash,Conventional,FHA,VA Loan
- Exclusions: All personal items, Washer, Dryer, Fridge, TVs, security system
- Road surface type: Asphalt
Price history
| Date | Event | Price |
|---|---|---|
| 7/3/2025 | Sold | -- |
Source: NTREIS #20942603 Report a problem | ||
| 5/29/2025 | Pending sale | $320,000$142/sqft |
Source: NTREIS #20942603 Report a problem | ||
| 5/20/2025 | Listed for sale | $320,000+39.1%$142/sqft |
Source: NTREIS #20942603 Report a problem | ||
| 4/28/2020 | Listing removed | $230,000$102/sqft |
Source: Keller Williams Realty #14308663 Report a problem | ||
| 3/30/2020 | Pending sale | $230,000$102/sqft |
Source: Keller Williams Realty #14308663 Report a problem | ||
| 3/21/2020 | Listed for sale | $230,000$102/sqft |
Source: Keller Williams Realty #14308663 Report a problem | ||
Public tax history
| Year | Property taxes | Tax assessment |
|---|---|---|
| 2025 | $4,036 -18.2% | $266,000 -5.7% |
| 2024 | $4,931 -0.9% | $282,053 -12.4% |
| 2023 | $4,975 -16.2% | $321,821 +26.4% |
| 2022 | $5,933 +5% | $254,570 +11.2% |
| 2021 | $5,652 | $229,000 |
Find assessor info on the county website
Neighborhood: Boswell Meadows
Nearby homes
- $262,6003 bd2 ba1.6k sqft8541 Gray Shale Dr, Fort Worth, TX 76179Off Market

- $277,6003 bd2 ba2.2k sqft8533 Gray Shale Dr, Fort Worth, TX 76179Off Market

- $293,9003 bd3 ba2k sqft8604 Star Thistle Dr, Fort Worth, TX 76179Off Market
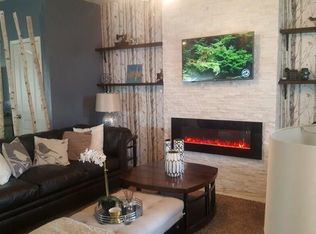
- $266,8003 bd2 ba1.6k sqft8601 Gray Shale Dr, Fort Worth, TX 76179Off Market
- $311,6003 bd2 ba2.5k sqft8608 Star Thistle Dr, Fort Worth, TX 76179Off Market
- $297,4004 bd3 ba2.1k sqft8529 Gray Shale Dr, Fort Worth, TX 76179Off Market
- $288,1003 bd2 ba2.2k sqft8600 Star Thistle Dr, Fort Worth, TX 76179Off Market
- $317,7004 bd3 ba2.6k sqft8612 Star Thistle Dr, Fort Worth, TX 76179Off Market
Nearby schools
GreatSchools rating
- 5/10Bryson Elementary SchoolGrades: PK-5Distance: 0.3 mi
- 6/10Wayside Middle SchoolGrades: 6-8Distance: 0.4 mi
- 6/10Boswell High SchoolGrades: 9-12Distance: 1 mi
Schools provided by the listing agent
- Elementary: Bryson
- Middle: Wayside
- High: Boswell
- District: Eagle MT-Saginaw ISD
Source: NTREIS. This data may not be complete. We recommend contacting the local school district to confirm school assignments for this home.
Get a cash offer in 3 minutes
Find out how much your home could sell for in as little as 3 minutes with a no-obligation cash offer.
Estimated market value
$325,600
Get a cash offer in 3 minutes
Find out how much your home could sell for in as little as 3 minutes with a no-obligation cash offer.
Estimated market value
$325,600
- Texas
- Tarrant County
- Fort Worth
- 76179
- Boswell Meadows
- 8537 Gray Shale Dr
Nearby cities
Nearby neighborhoods
Nearby zip codes
Other Fort Worth Topics
