Skip main navigation
Sold for $1,250,000
  • $1,250,000

    8537 N 84TH Place, Scottsdale, AZ 85258

    4beds
    2,912sqft
    Townhouse
    Built in 1982
    5,756 Square Feet Lot
    $1,284,200 Zestimate®
    $429/sqft
    $4,804 Estimated rent

    Home value

    $1,284,200

    $1.22M - $1.35M

    $4,804/mo

    Zestimate® history
    Loading
    Loading...

    Owner options

    List your home for rent

    $4,804/mo

    Rent Zestimate®

    Find your next renter with Zillow Rental Manager. Plus, with online applications, you can quickly screen prospective tenants – for free.

    Learn more

    $4,804/mo

    Rent Zestimate®

    Refinance and save

    $6,232/mo

    Est. payment

    Refinancing to a lower rate could help reduce your monthly payments and save thousands over the life of the loan.

    See today's rates

    $6,232/mo

    Est. payment

    Explore your selling options

    Work with a Zillow partner agent

    Leverage their expertise and Zillow's premium Showcase listings to get your home seen by more buyers.

    Get started

    List with your own agent

    Get your home in front of millions of buyers by listing it on Zillow.

    Learn how to do it

    Sell it yourself

    Take full control of how buyers see your home on Zillow by listing For Sale by Owner (FSBO).

    List your home

    What's special

    Heated pools and spasCantera fireplaceTwo fireplacesWaterfront viewsPrivate primary suiteCourtyard entry spacesLow-maintenance artificial turf
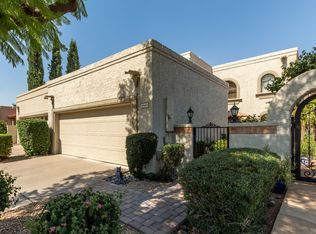
    Located within the manned-gated community of Las Palomas in the heart of McCormick Ranch with direct access to Mercado de Lago shopping plaza, this charming home showcases the timeless architectural character that has made the neighborhood one of Scottsdale's most desirable enclaves. Dramatic vaulted ceilings, exposed wood beams, Cantera fireplace, rich wood flooring throughout much of the living spaces, and a grand two-story entry create a warm and inviting atmosphere from the moment you arrive. Designed for both everyday living and entertaining, the home offers multiple gathering spaces, two fireplaces, a wet bar, an eat-in kitchen with walk-in pantry, and seamless connections to private outdoor living areas. Courtyard entry spaces, mature landscaping, and low-maintenance artificial turf create inviting front and backyard environments that embrace Arizona's indoor-outdoor lifestyle. A highly functional floor plan places the majority of the home's living spaces on the main level. Three bedrooms are located downstairs, including an en-suite guest bedroom, providing flexibility for guests or multigenerational living. The private primary suite occupies the upper level and features a spacious walk-in closet, adjacent loft space, and an enclosed air-conditioned sunroom/flex space that can be enjoyed year-round. Additional features include a large walk-in closet in Guest Bedroom #2, abundant storage throughout, and a 2.5-car garage offering generous space for storage, hobbies, or recreational equipment. One of the community's most unique advantages is its immediate proximity to Mercado del Lago, McCormick Ranch's charming lakefront gathering place. Just moments from the home, residents enjoy convenient access to local favorites including Butters Pancakes & Café, Crust Simply Italian, PHX Beer Co., coffee shops, boutiques, services, and seasonal community events. Set alongside the lake and connected to the area's paths and greenbelts, Mercado del Lago creates the rare opportunity to enjoy dining, coffee, shopping, and waterfront views as part of your everyday life. Las Palomas residents enjoy a resort-style lifestyle with 24-hour guard-gated security, heated pools and spas, tennis and pickleball courts, lakes, walking paths, greenbelts, ramadas, and beautifully maintained common areas. Ideally located near golf, dining, shopping, and the extensive McCormick Ranch trail system, this home offers a rare opportunity to enjoy the character, convenience, and lifestyle that define Scottsdale living.

    Zillow last checked:

    Listing updated:

    Listed by:

    Kirsten Brown 602-526-0711,

    Compass

    Bought with:

    Julie Clarke, SA715227000

    Real Broker

    Shannon Gillette, SA581713000

    Real Broker

    Source: ARMLS,MLS#: 7041128MLS Logo

    Facts & features

    Interior

    Bedrooms & bathrooms
    • Bedrooms: 4
    • Bathrooms: 3
    • Full bathrooms: 2
    • 1/2 bathrooms: 1
    Heating
    • Electric
    Cooling
    • Central Air, Ceiling Fan(s), Programmable Thmstat
    Appliances
    • Included: Dryer, Washer, Water Softener Owned, Reverse Osmosis, Refrigerator, Dishwasher, Disposal, Water Purifier
    • Laundry: Inside
    Features
    • Pantry, High Speed Internet, Granite Counters, Double Vanity, Upstairs, Eat-in Kitchen, Breakfast Bar, 9+ Flat Ceilings, Central Vacuum, Roller Shields, Wet Bar, Kitchen Island, Full Bth Master Bdrm, Separate Shwr & Tub
    • Windows: Skylight(s), Double Pane Windows
    • Has basement: No
    • Number of fireplaces: 2
    • Fireplace features: Family Room
    • Common walls with other units/homes: Two Common Walls
    Interior area
    • Total structure area: 2,912
    • Total interior livable area: 2,912 sqft

    Property

    Parking
    • Total spaces: 4.5
    • Parking features: Garage Door Opener, Extended Length Garage, Direct Access, Attch'd Gar Cabinets
    • Garage spaces: 2.5
    • Uncovered spaces: 2
    Accessibility
    • Accessibility features: Accessible Hallway(s)
    Features
    • Stories: 2
    • Patio & porch: Patio
    • Exterior features: Private Yard
    • Spa features: None, Bath
    • Fencing: Block
    Lot
    • Size: 5,756 Square Feet
    • Features: Sprinklers In Rear, Sprinklers In Front, Grass Front, Synthetic Grass Back, Auto Timer H2O Front, Auto Timer H2O Back
    Details
    • Parcel number: 17402204

    Construction

    Type & style
    • Home type: Townhouse
    • Property subtype: Townhouse
    • Attached to another structure: Yes
    Materials
    • Stucco, Painted, Block
    • Roof: Tile,Built-Up
    Condition
    • Year built: 1982
    Details
    • Builder name: Deuk

    Utilities & green energy

    • Sewer: Public Sewer
    • Water: City Water
    Green energy
    • Energy efficient items: Solar Tubes, Multi-Zones
    • Water conservation: Low-Flow Fixtures

    Community & HOA

    Community
    • Features: Pool, Lake, Gated, Community Spa, Community Spa Htd, Near Bus Stop, Guarded Entry, Tennis Court(s)
    • Security: Security Guard
    • Subdivision: LAS PALOMAS
    HOA
    • Has HOA: Yes
    • Services included: Maintenance Grounds, Street Maint, Front Yard Maint
    • HOA fee: $520 monthly
    • HOA name: Las Palomas HOA
    • HOA phone: 480-607-6731
    • Second HOA fee: $265 annually
    • Second HOA name: McCormick Ranch POA
    • Second HOA phone: 480-860-1122
    Location
    • Region: Scottsdale

    Financial & listing details

    • Price per square foot: $429/sqft
    • Tax assessed value: $871,100
    • Annual tax amount: $3,599
    • Date on market: 6/13/2026
    • Cumulative days on market: 27 days
    • Listing terms: Cash,Conventional
    • Ownership: Fee Simple

    Price history

    DateEventPrice
    7/9/2026Sold$1,250,000-3.8%$429/sqft
    Source: ARMLS #7041128 Report a problem
    6/13/2026Listed for sale$1,300,000+95.5%$446/sqft
    Source: ARMLS #7041128 Report a problem
    3/6/2020Sold$665,000-5%$228/sqft
    Source: ARMLS #6020552 Report a problem
    2/12/2020Pending sale$700,000$240/sqft
    Source: Arizona Best Real Estate #6020552 Report a problem
    1/7/2020Listed for sale$700,000+134.9%$240/sqft
    Source: Arizona Best Real Estate #6020552 Report a problem
    1/28/2000Sold$298,000+12.5%$102/sqft
    Source: Public Record Report a problem
    11/29/1996Sold$265,000$91/sqft
    Source: Public Record Report a problem

    Public tax history

    YearProperty taxesTax assessment
    2025$3,569 +5.1%$87,110 -3.1%
    2024$3,394 +1.3%$89,900 +66.7%
    2023$3,349 +5.6%$53,924 -8.8%
    2022$3,172 -6.6%$59,100 +5%
    2021$3,395 +3.1%$56,270 +6.3%
    2020$3,292 +2.3%$52,950 +2.5%
    2019$3,216 $51,650 +5%
    2018$3,216 +6%$49,180 +8.3%
    2017$3,035 +6.2%$45,410 +1.2%
    2016$2,858 -1.6%$44,880 -6.5%
    2015$2,905 $48,020 +18.7%
    2014-- $40,450 +28%
    2013-- $31,600 -15.6%
    2011-- $37,450 -31.5%
    2010-- $54,650 +0.8%
    2009-- $54,200 -15.5%
    2008-- $64,150 +21%
    2007-- $53,000 +50.4%
    2006-- $35,250
    2005-- $35,250 +11.2%
    2004-- $31,700
    2003-- $31,700 +8.4%
    2002-- $29,250
    Find assessor info on the county website

    Neighborhood: 85258

    Nearby schools

    GreatSchools rating
    Schools provided by the listing agent
    • Elementary: Cochise Elementary School
    • Middle: Cocopah Middle School
    • High: Chaparral High School
    • District: Scottsdale Unified District

    Source: ARMLS. This data may not be complete. We recommend contacting the local school district to confirm school assignments for this home.

    Get a cash offer in 3 minutes
    Find out how much your home could sell for in as little as 3 minutes with a no-obligation cash offer.
    Estimated market value
    $1,284,200
    Get a cash offer in 3 minutes
    Find out how much your home could sell for in as little as 3 minutes with a no-obligation cash offer.
    Estimated market value
    $1,284,200