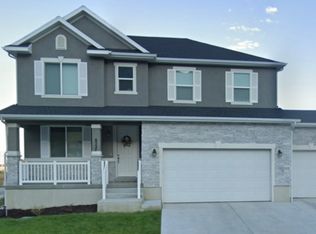
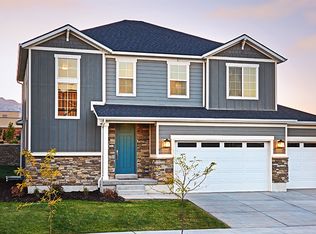
Aggressively repositioned to compete with new construction-AND now offering $15,000 toward buyer closing costs or rate buy-down. MOVE IN WITH EQUITY! Back on market buyer fell through. Better than new and move-in ready NOW-without the added out-of-pocket costs of upgrades, premium lot fees, or delays of new construction. Completed in July 2023 and lightly lived in, this home includes over $90,000 in upgrades already installed and paid for-including full vinyl fencing in the backyard, window coverings, and extended concrete pad in the back. These are features new construction often does NOT include and typically require significant additional out-of-pocket from the buyer or adds more to the advertised listed purchase price of home. Situated on a premium corner lot with no rear or left-side neighbors, this home offers added privacy that is hard to find in nearby builder inventory. Inside, the open-concept layout is designed for both everyday living and entertaining, featuring a gourmet kitchen with quartz countertops, double ovens, and an oversized island. The unfinished basement provides flexibility to expand. Why wait months to build, pay extra for upgrades and lot premiums, and still complete fencing-when this is already done for you? Best value in the neighborhood. Priced to move. Move in with equity! Schedule your showing today before it's gone. Square footage figures are provided as a courtesy estimate only and were obtained from building plans. Buyer is advised to obtain an independent measurement and verify all information.
Pending
Price cut: $5K (5/19)
$554,900
8537 N Tiffany Ln, Lake Point, UT 84074
3beds
3,036sqft
Single Family Residence
Built in 2023
8,276 Square Feet Lot
$553,500 Zestimate®
$183/sqft
$15/mo HOA
What's special
- 109 days |
- 47 |
- 0 |
Zillow last checked:
Listing updated:
Listed by:
Sunny Purcell 562-881-0614,
X FACTOR REAL ESTATE, LLC
Source: UtahRealEstate.com,MLS#: 2141883
Facts & features
Interior
Bedrooms & bathrooms
- Bedrooms: 3
- Bathrooms: 2
- Full bathrooms: 2
- Main level bedrooms: 3
Rooms
- Room types: Master Bathroom
Primary bedroom
- Level: First
Heating
- Central
Cooling
- Central Air
Appliances
- Included: Portable Dishwasher, Microwave, Range Hood, Disposal, Double Oven, Gas Oven, Oven, Built-In Range
- Laundry: Gas Dryer Hookup
Features
- Separate Bath/Shower, Walk-In Closet(s)
- Flooring: Carpet
- Doors: Sliding Doors
- Windows: Blinds, Window Coverings, Double Pane Windows
- Basement: Daylight,Full
- Number of fireplaces: 1
- Fireplace features: Fireplace Insert, Insert
Interior area
- Total structure area: 3,036
- Total interior livable area: 3,036 sqft
- Finished area above ground: 1,518
Property
Parking
- Total spaces: 6
- Parking features: Garage - Attached
- Attached garage spaces: 3
- Uncovered spaces: 3
Accessibility
- Accessibility features: Accessible Doors, Accessible Hallway(s), Single Level Living
Features
- Stories: 2
- Patio & porch: Porch, Open Porch
- Exterior features: Entry (Foyer), Lighting
- Fencing: Full
- Has view: Yes
- View description: Lake, Mountain(s)
- Has water view: Yes
- Water view: Lake
Lot
- Size: 8,276 Square Feet
- Features: Corner Lot, Curb & Gutter, Sprinkler: Auto-Part, Drip Irrigation: Auto-Part
- Topography: Terrain
- Residential vegetation: Landscaping: Part
Details
- Parcel number: 2200101308
- Zoning: R1
- Zoning description: Single-Family, Short Term Rental Allowed
Construction
Type & style
- Home type: SingleFamily
- Architectural style: Rambler/Ranch
- Property subtype: Single Family Residence
Materials
- Asphalt, Brick, Stucco
- Roof: Asphalt
Condition
- Blt./Standing
- New construction: No
- Year built: 2023
Utilities & green energy
- Water: Culinary
- Utilities for property: Natural Gas Connected, Electricity Connected, Sewer Connected, Water Connected
Green energy
- Green verification: Home Energy Score
Community & HOA
Community
- Features: Sidewalks
- Security: Fire Alarm
- Subdivision: Pastures At Saddleback
HOA
- Has HOA: Yes
- Amenities included: Biking Trails, Trail(s), Horse Trails
- HOA fee: $45 quarterly
- HOA name: board@pastureshoa.com
- HOA phone: 801-231-9098
Location
- Region: Lake Point
Financial & listing details
- Price per square foot: $183/sqft
- Tax assessed value: $484,068
- Annual tax amount: $3,500
- Date on market: 3/8/2026
- Listing terms: Cash,Conventional,FHA,VA Loan
- Inclusions: Dishwasher: Portable, Fireplace Insert, Microwave, Range, Range Hood, Window Coverings
- Exclusions: Dryer, Refrigerator, Washer
- Acres allowed for irrigation: 0
- Electric utility on property: Yes
- Road surface type: Paved
Estimated market value
$553,500
$526,000 - $581,000
$2,581/mo
Price history
| Date | Event | Price |
|---|---|---|
| 6/6/2026 | Pending sale | $554,900$183/sqft |
Source: | ||
| 5/19/2026 | Price change | $554,900-0.9%$183/sqft |
Source: | ||
| 4/17/2026 | Price change | $559,900-0.9%$184/sqft |
Source: | ||
| 4/10/2026 | Price change | $564,900-0.9%$186/sqft |
Source: | ||
| 3/9/2026 | Listed for sale | $569,900-1%$188/sqft |
Source: | ||
| 12/10/2025 | Listing removed | $575,900$190/sqft |
Source: | ||
| 10/26/2025 | Price change | $575,900-0.4%$190/sqft |
Source: | ||
| 9/20/2025 | Price change | $578,500-0.1%$191/sqft |
Source: | ||
| 6/23/2025 | Price change | $578,999-0.2%$191/sqft |
Source: | ||
| 5/22/2025 | Price change | $579,999-1.7%$191/sqft |
Source: | ||
| 4/14/2025 | Price change | $590,000-0.8%$194/sqft |
Source: | ||
| 3/3/2025 | Listed for sale | $595,000-0.7%$196/sqft |
Source: | ||
| 2/25/2025 | Listing removed | $599,000$197/sqft |
Source: | ||
| 9/25/2024 | Listed for sale | $599,000-0.2%$197/sqft |
Source: | ||
| 9/16/2024 | Listing removed | $599,997$198/sqft |
Source: | ||
| 8/12/2024 | Price change | $599,997-2.4%$198/sqft |
Source: | ||
| 7/15/2024 | Price change | $614,500-1.6%$202/sqft |
Source: | ||
| 5/20/2024 | Price change | $624,500-0.8%$206/sqft |
Source: | ||
| 4/10/2024 | Listed for sale | $629,500$207/sqft |
Source: | ||
Public tax history
| Year | Property taxes | Tax assessment |
|---|---|---|
| 2025 | $3,132 -8.4% | $266,237 +0% |
| 2024 | $3,419 +117.7% | $266,225 +73.2% |
| 2023 | $1,570 | $153,750 |
| 2022 | -- | -- |
Find assessor info on the county website
Monthly payment
Est. payment$--/mo
Payment breakdown
Explore the cost of this home by adjusting the details. Changes won't be saved.All calculations are estimates and provided by Zillow, Inc. for informational purposes only. Actual amounts may vary.
HOA fees may include property taxes on listings classified as Co-Ops. Contact the listing agent and/or owner for fee details.
Mortgage interest rates are dependent on a number of factors, including credit score, down payment, and repayment length. Interest rate data provided by Zillow Group Marketplace, Inc. as of 1/1/1970 from various mortgage lenders with which we have lead or other similar arrangements; the Estimated Payment is an average of those rates.
See how much you could borrow to make a competitive offer.
Climate risks
Neighborhood: Lake Point
Nearby schools
GreatSchools rating
- 4/10Old Mill SchoolGrades: PK-6Distance: 11.7 mi
- 7/10Clarke N Johnsen Jr High SchoolGrades: 7-8Distance: 8.6 mi
- 4/10Stansbury High SchoolGrades: 9-12Distance: 4.7 mi
Schools provided by the listing agent
- Elementary: Old Mill
- Middle: Clarke N Johnsen
- High: Stansbury
- District: Tooele
Source: UtahRealEstate.com. This data may not be complete. We recommend contacting the local school district to confirm school assignments for this home.
A local agent can set up tours, give advice and negotiate with sellers.
- Utah
- Tooele County
- Tooele
- 84074
- Lake Point
- 8537 N Tiffany Ln