Cherished one family home on the market for the 1st time. Every aspect of this lovely home has been well maintained, well thought out, and well cared for. There is abundant natural light in every single room. The living room is light and bright, yet a cozy and comfortable place to entertain with it's lovely masonry brick fireplace. The large kitchen has great counter space, abundant wood cabinets, tile backsplash, convenient layout, and natural light from the side window. It also opens to the dining area for added light and convenience. There is a full bath on the main level, next to the main floor bedroom. An office is also on the main level with a door leading to the fenced yard. The family room, conveniently located adjacent to the garage, completes the main level. TV room, entertaining room, reading room...the space is here! The family room also has glass doors leading to a deck and the large yard. The picture window looks out over the front patio. Three very large bedrooms make up the second level. The huge primary bedroom has tons of natural light, ceiling fan, walk in closet, and a full bath. Two additional bedrooms are very generous sizes with ample closet space and ceiling fans. There is an additional full bath located in the hall. There is also a full house fan! The lower level offers so much additional living and entertainment space. Game room, TV room, pool table room, storage room.... it's all here! There is also an additional storage pantry! Plenty of light from the ground level windows eliminate that 'basement' feeling! The laundry is conveniently located on the level also. The 2.5 car garage is heated and insulated and has pull down stairs to a full attic! So much to appreciate about the care that has gone into this home! It can now be all yours! Great proximity to schools, parks, and the entrance to Brookfield Zoo!
Closed
$560,000
8537 Parkview Ave, Brookfield, IL 60513
4beds
2,774sqft
Single Family Residence
Built in 1947
9,600 Square Feet Lot
$600,300 Zestimate®
$202/sqft
$4,051 Estimated rent
Home value
$600,300
$534,000 - $672,000
$4,051/mo
Zestimate® history
Owner options
List your home for rent
$4,051/mo
Rent Zestimate®
Find your next renter with Zillow Rental Manager. Plus, with online applications, you can quickly screen prospective tenants – for free.
$4,051/mo
Rent Zestimate®
Refinance and save
$4,007/mo
Est. payment
Refinancing to a lower rate could help reduce your monthly payments and save thousands over the life of the loan.
$4,007/mo
Est. payment
Explore your selling options
Work with a Zillow partner agent
Leverage their expertise and Zillow's premium Showcase listings to get your home seen by more buyers.
Get startedList with your own agent
Get your home in front of millions of buyers by listing it on Zillow.
Learn how to do itSell it yourself
Take full control of how buyers see your home on Zillow by listing For Sale by Owner (FSBO).
List your homeWhat's special
Lovely masonry brick fireplaceFenced yardFull house fanLarge yardAbundant natural lightLarge kitchenTv room
Zillow last checked:
Listing updated:
Listed by:
Janice Mackey 312-342-4624,
Baird & Warner
Bought with:
Michael Nowicki
Ideal Location Oak Park RE
Source: MRED as distributed by MLS GRID,MLS#: 12294693
Facts & features
Interior
Bedrooms & bathrooms
- Bedrooms: 4
- Bathrooms: 3
- Full bathrooms: 3
Rooms
- Room types: Office, Recreation Room, Game Room
Primary bedroom
- Features: Flooring (Carpet), Bathroom (Full)
- Level: Second
- Area: 204 Square Feet
- Dimensions: 17X12
Bedroom 2
- Features: Flooring (Carpet)
- Level: Second
- Area: 187 Square Feet
- Dimensions: 17X11
Bedroom 3
- Features: Flooring (Carpet)
- Level: Second
- Area: 196 Square Feet
- Dimensions: 14X14
Bedroom 4
- Features: Flooring (Carpet)
- Level: Main
- Area: 132 Square Feet
- Dimensions: 12X11
Dining room
- Features: Flooring (Vinyl)
- Level: Main
- Area: 88 Square Feet
- Dimensions: 8X11
Family room
- Features: Flooring (Carpet)
- Level: Main
- Area: 210 Square Feet
- Dimensions: 10X21
Game room
- Features: Flooring (Vinyl)
- Level: Basement
- Area: 252 Square Feet
- Dimensions: 21X12
Kitchen
- Features: Flooring (Vinyl)
- Level: Main
- Area: 132 Square Feet
- Dimensions: 11X12
Laundry
- Level: Basement
- Area: 210 Square Feet
- Dimensions: 10X21
Living room
- Features: Flooring (Carpet)
- Level: Main
- Area: 168 Square Feet
- Dimensions: 14X12
Office
- Features: Flooring (Hardwood)
- Level: Main
- Area: 132 Square Feet
- Dimensions: 12X11
Recreation room
- Features: Flooring (Vinyl)
- Level: Basement
- Area: 408 Square Feet
- Dimensions: 17X24
Heating
- Natural Gas
Cooling
- Central Air
Appliances
- Included: Range, Microwave, Dishwasher, Refrigerator, Washer, Dryer
- Laundry: Electric Dryer Hookup
Features
- 1st Floor Bedroom, 1st Floor Full Bath
- Flooring: Hardwood
- Basement: Finished,Full
- Number of fireplaces: 1
- Fireplace features: Gas Log, Living Room
Interior area
- Total structure area: 0
- Total interior livable area: 2,774 sqft
Property
Parking
- Total spaces: 6.5
- Parking features: Concrete, Garage Door Opener, On Site, Garage Owned, Attached, Driveway, Garage
- Attached garage spaces: 2.5
- Has uncovered spaces: Yes
Accessibility
- Accessibility features: No Disability Access
Features
- Stories: 2
- Patio & porch: Patio
- Fencing: Fenced
Lot
- Size: 9,600 Square Feet
- Dimensions: 80X120X80X120
Details
- Parcel number: 15353080370000
- Special conditions: None
- Other equipment: Ceiling Fan(s), Fan-Whole House, Sump Pump
Construction
Type & style
- Home type: SingleFamily
- Architectural style: Contemporary
- Property subtype: Single Family Residence
Materials
- Brick, Cedar
- Foundation: Concrete Perimeter
- Roof: Asphalt
Condition
- New construction: No
- Year built: 1947
Utilities & green energy
- Sewer: Public Sewer
- Water: Lake Michigan
Community & HOA
Community
- Features: Curbs, Sidewalks, Street Paved, Other
- Subdivision: Hollywood
HOA
- Services included: None
Location
- Region: Brookfield
Financial & listing details
- Price per square foot: $202/sqft
- Tax assessed value: $500,000
- Annual tax amount: $15,318
- Date on market: 3/24/2025
- Listing terms: Conventional
- Ownership: Fee Simple
Price history
| Date | Event | Price |
|---|---|---|
| 5/2/2025 | Sold | $560,000+1.8%$202/sqft |
Source:  MRED as distributed by MLS GRID #12294693 Report a problem MRED as distributed by MLS GRID #12294693 Report a problem | ||
| 3/26/2025 | Contingent | $549,900$198/sqft |
Source: MRED as distributed by MLS GRID #12294693 Report a problem | ||
| 3/24/2025 | Listed for sale | $549,900$198/sqft |
Source: MRED as distributed by MLS GRID #12294693 Report a problem | ||
Public tax history
| Year | Property taxes | Tax assessment |
|---|---|---|
| 2024 | -- | $50,000 |
| 2023 | $15,319 +17% | $50,000 +32.9% |
| 2022 | $13,090 +3.2% | $37,626 |
| 2021 | $12,686 +1.7% | $37,626 |
| 2020 | $12,473 -15.5% | $37,626 -14.9% |
| 2019 | $14,756 +4.7% | $44,192 |
| 2018 | $14,088 +4.3% | $44,192 |
| 2017 | $13,505 +12.4% | $44,192 +22% |
| 2016 | $12,019 +4.7% | $36,227 |
| 2015 | $11,476 +1.3% | $36,227 |
| 2014 | $11,330 +4.7% | $36,227 -3% |
| 2013 | $10,822 -5% | $37,366 |
| 2012 | $11,387 +3.6% | $37,366 |
| 2011 | $10,991 +11.5% | $37,366 -4.9% |
| 2010 | $9,859 +8.2% | $39,292 |
| 2009 | $9,110 +8.1% | $39,292 -12% |
| 2008 | $8,427 +6.7% | $44,651 +20.2% |
| 2007 | $7,899 +9% | $37,144 |
| 2006 | $7,246 +15.3% | $37,144 |
| 2005 | $6,286 -0.4% | $37,144 +19.8% |
| 2004 | $6,311 +6.1% | $31,015 |
| 2003 | $5,949 +12.4% | $31,015 |
| 2002 | $5,290 +20.7% | $31,015 +23% |
| 2001 | $4,381 +2.3% | $25,221 |
| 2000 | $4,282 +0.3% | $25,221 |
| 1999 | $4,270 | $25,221 |
Find assessor info on the county website
Neighborhood: 60513
Nearby homes
- $375,6004 bd2 ba1.2k sqft8529 Parkview Ave, Brookfield, IL 60513Off Market
- $406,6003 bd1 ba1.2k sqft3605 McCormick Ave, Brookfield, IL 60513Off Market
- $490,0003 bd3 ba1.7k sqft3601 McCormick Ave, Brookfield, IL 60513Sold
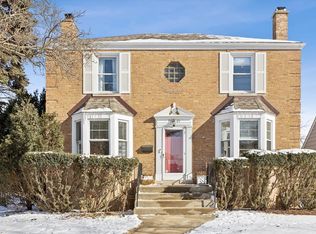
- $488,6003 bd1 ba2.2k sqft3617 McCormick Ave, Brookfield, IL 60513Off Market
- $771,3004 bd2 ba2k sqft3547 McCormick Ave, Brookfield, IL 60513Off Market
- $512,7003 bd2 ba1.8k sqft8540 Parkview Ave, Chicago, IL 60513Off Market
- $316,9004 bd2 ba2k sqft3600 Rosemear Ave, Brookfield, IL 60513Off Market
- $315,8004 bd2 ba2k sqft3600 Rosemear Ave, Brookfield, IL 60513Off Market
Nearby schools
GreatSchools rating
- 6/10Hollywood Elementary SchoolGrades: PK-5Distance: 0.2 mi
- 10/10L J Hauser Jr High SchoolGrades: 6-8Distance: 0.8 mi
- 10/10Riverside Brookfield Twp High SchoolGrades: 9-12Distance: 0.3 mi
Schools provided by the listing agent
- Elementary: Hollywood Elementary School
- Middle: L J Hauser Junior High School
- High: Riverside Brookfield Twp Senior
- District: 96
Source: MRED as distributed by MLS GRID. This data may not be complete. We recommend contacting the local school district to confirm school assignments for this home.
Get a cash offer in 3 minutes
Find out how much your home could sell for in as little as 3 minutes with a no-obligation cash offer.
Estimated market value
$600,300
Get a cash offer in 3 minutes
Find out how much your home could sell for in as little as 3 minutes with a no-obligation cash offer.
Estimated market value
$600,300
- Illinois
- Cook County
- Brookfield
- 60513
- 8537 Parkview Ave
Nearby cities
Nearby zip codes
Other Brookfield Topics
