Expansive golf course location with 180 degree views of Vistas #17 Fairway/Green. This home has been meticulously maintained from top to bottom; the roof and HVAC were replaced in 2021, and the water heater was replaced in 2023. With a 8.1kW Solar system on this home, the 2023 average electric bill has been $22.00 a month. The primary suite has a bathroom that makes you feel like you walked into a spa, a generous sized closet lined with cedar walls, and views of the 17th green. The kitchen, bathrooms, and flooring have all been remoded. This home is ready for you to begin enjoying the Westbrook Village lifestyle which includes 82 clubs, 2 Golf Courses & convenience to Loop 101, shopping, theatres, dining and sporting events. This is the home you have been patiently waiting for. A few of the features ad upgrades are as follows:
-The primary suite bathroom was remodeled in 2021 to include floating cabinetry with a quartz countertop, undermount sinks and Moen faucets, tile flooring, designer tiled wall with custom lighting and medicine cabinets, extended height/water saving efficient Kohler toilet, glass block windows, recessed lighting, heatlamp, satin nickel hardware, large walk-in tiled shower with bench seating. finished off with a Delta rain head and handheld system.
-The hall bathroom was remodeled in 2022 to include a tiled shower, tile floors, extended height/water saving efficient Kohler toilet, Moen faucets, undermount sink, large custom mirror, white cabinetry with quartz countertop and satin nickel hardware.
-The primary suite features double doors, vaulted ceilings, an exit door leading to the covered patio, Hunter Douglas window coverings, ceiling fan and light, and plenty of room for any size bedroom set.
-The secondary bedroom has vaulted ceilings, ceiling fan and light, wood shutters, and planter shelves.
-The kitchen has everything and more for your holiday gatherings with plenty of space. Timeless stainless steel appliances to include the refrigerator, quartz counters, shaker style cabinetry with satin nickel hardware, glass tiled backsplash, reverse osmosis drinking system, island with a cooktop, and another peninsula island that accomodates 4 seats, breakfast nook, luxury vinyl flooring, windows overlooking the golf course, pendant lighting, silhouette roman shades, and an out of sight pantry with slide out shelves.
-The greatroom off the kitchen features Walnut Autumn Dusk wood floors, a stacked stone bar area, vaulted ceilings, double french doors leading to the covered patio, a 65" tv and floating cabinet/console that convey with the home, ceiling fan, silhouette roman shades, and recessed lighting.
-A bonus room behind the kitchen includes space for two offices, the laundry room, built in cabinetry with sink, lots of counter space, security system, and luxury vinyl floors.
-The formal dining room and living room have vaulted ceilings, recessed light, beautiful wood floors, wood shutters, and an elegant First Impression Iron front door with rain glass that opens for those perfect spring days.
-This oversized lot is greater than 10,000 feet and backs to the 17th fairway/green. The covered patio has a lounge area for seating and an area for your large outdoor table. If you want more shade, then enjoy the extended pergula with built in barbecue area and lighting. Make sure to take the flagstone walkway to the bonus sitting area for the perfect sunsets and views of the course! Take note of the wash on the side of the home that ensures more privacy and space.
-The garage has a water softener, painted floors, workbench, two walls of cabinets, an exit door leading to a storage area, room to park your golf cart with ramp, garage opener with keyless pad. You can park two cars and a golf cart in this garage.
-The refrigerator, washer, dryer, 65" tv, and tv console convey with the home.
*There is much more to this home and is truly a MUST SEE home*
Sold for $675,000
$675,000
8537 W KIMBERLY Way, Peoria, AZ 85382
2beds
2baths
2,329sqft
Single Family Residence
Built in 1995
10,124 Square Feet Lot
$657,200 Zestimate®
$290/sqft
$2,381 Estimated rent
Home value
$657,200
$624,000 - $690,000
$2,381/mo
Zestimate® history
Owner options
List your home for rent
$2,381/mo
Rent Zestimate®
Find your next renter with Zillow Rental Manager. Plus, with online applications, you can quickly screen prospective tenants – for free.
$2,381/mo
Rent Zestimate®
Refinance and save
$4,645/mo
Est. payment
Refinancing to a lower rate could help reduce your monthly payments and save thousands over the life of the loan.
$4,645/mo
Est. payment
Explore your selling options
Work with a Zillow partner agent
Leverage their expertise and Zillow's premium Showcase listings to get your home seen by more buyers.
Get startedList with your own agent
Get your home in front of millions of buyers by listing it on Zillow.
Learn how to do itSell it yourself
Take full control of how buyers see your home on Zillow by listing For Sale by Owner (FSBO).
List your homeWhat's special
Golf courseGarage openerExpansive golf course locationCeiling fanPrimary suite bathroomPeninsula islandStone bar area
Zillow last checked:
Listing updated:
Listed by:
Chad Grabham 602-809-1268,
RETHINK Real Estate
Bought with:
Lori Reiland, BR103879000
Russ Lyon Sotheby's International Realty
Lindsey Shoultes, SA571435000
Russ Lyon Sotheby's International Realty
Source: ARMLS,MLS#: 6608989
Facts & features
Interior
Bedrooms & bathrooms
- Bedrooms: 2
- Bathrooms: 2
Heating
- Natural Gas
Cooling
- Central Air, Ceiling Fan(s), Programmable Thmstat
Appliances
- Included: Electric Cooktop, Water Purifier
Features
- High Speed Internet, Granite Counters, Double Vanity, Breakfast Bar, No Interior Steps, Vaulted Ceiling(s), Kitchen Island, Pantry
- Flooring: Carpet, Vinyl, Tile, Wood
- Windows: Solar Screens, Double Pane Windows
- Has basement: No
Interior area
- Total structure area: 2,329
- Total interior livable area: 2,329 sqft
Property
Parking
- Total spaces: 4
- Parking features: Garage Door Opener, Extended Length Garage, Direct Access, Attch'd Gar Cabinets
- Garage spaces: 2
- Uncovered spaces: 2
Features
- Stories: 1
- Patio & porch: Covered, Patio
- Exterior features: Private Yard, Built-in Barbecue
- Pool features: None
- Spa features: None
- Fencing: None
Lot
- Size: 10,124 Square Feet
- Features: Sprinklers In Rear, Sprinklers In Front, Desert Back, Desert Front, On Golf Course, Auto Timer H2O Front, Auto Timer H2O Back
Details
- Additional structures: Gazebo
- Parcel number: 23112502
- Special conditions: Age Restricted (See Remarks)
Construction
Type & style
- Home type: SingleFamily
- Architectural style: Ranch,Territorial/Santa Fe
- Property subtype: Single Family Residence
Materials
- Stucco, Wood Frame, Painted, Stone
- Roof: Tile
Condition
- Year built: 1995
Details
- Builder name: UDC
Utilities & green energy
- Sewer: Public Sewer
- Water: City Water
Community & HOA
Community
- Features: Golf, Pickleball, Community Spa, Community Spa Htd, Community Media Room, Tennis Court(s), Biking/Walking Path, Fitness Center
- Security: Security System Owned
- Subdivision: FAIRWAY VIEWS AT WESTBROOK VILLAGE
HOA
- Has HOA: Yes
- Services included: No Fees
- HOA fee: $749 annually
- HOA name: Westbrook Village
- HOA phone: 623-561-0099
Location
- Region: Peoria
Financial & listing details
- Price per square foot: $290/sqft
- Tax assessed value: $474,200
- Annual tax amount: $3,224
- Date on market: 10/3/2023
- Cumulative days on market: 11 days
- Listing terms: Cash,Conventional,VA Loan
- Ownership: Fee Simple
Price history
| Date | Event | Price |
|---|---|---|
| 11/6/2023 | Sold | $675,000-0.6%$290/sqft |
Source:  ARMLS #6608989 Report a problem ARMLS #6608989 Report a problem | ||
| 10/16/2023 | Pending sale | $679,000$292/sqft |
Source: ARMLS #6608989 Report a problem | ||
| 10/16/2023 | Listed for sale | $679,000$292/sqft |
Source: ARMLS #6608989 Report a problem | ||
| 10/13/2023 | Pending sale | $679,000$292/sqft |
Source: ARMLS #6608989 Report a problem | ||
| 10/3/2023 | Listed for sale | $679,000+99.7%$292/sqft |
Source: ARMLS #6608989 Report a problem | ||
| 6/2/2014 | Sold | $340,000-6.8%$146/sqft |
Source: ARMLS #5089407 Report a problem | ||
| 3/25/2014 | Listed for sale | $365,000+70%$157/sqft |
Source: Russ Lyon Sotheby's International Realty #5089407 Report a problem | ||
| 7/13/1995 | Sold | $214,649$92/sqft |
Source: Public Record Report a problem | ||
Public tax history
| Year | Property taxes | Tax assessment |
|---|---|---|
| 2025 | $3,256 -13.2% | $47,420 -12% |
| 2024 | $3,751 +17.6% | $53,860 +41.1% |
| 2023 | $3,189 -1.1% | $38,167 +0.1% |
| 2022 | $3,224 -6.7% | $38,120 +8.2% |
| 2021 | $3,456 +3.3% | $35,220 +5.9% |
| 2020 | $3,346 +2.9% | $33,270 +6% |
| 2019 | $3,253 | $31,400 +1.7% |
| 2018 | $3,253 -0.1% | $30,880 +3.9% |
| 2017 | $3,256 +8.3% | $29,720 +4.2% |
| 2016 | $3,007 +10.7% | $28,510 -2.1% |
| 2015 | $2,717 | $29,120 +17.1% |
| 2014 | -- | $24,870 +6% |
| 2013 | -- | $23,460 -3.9% |
| 2012 | -- | $24,420 -2.8% |
| 2011 | -- | $25,130 -8.6% |
| 2010 | -- | $27,500 -9.6% |
| 2009 | -- | $30,430 -20.1% |
| 2008 | -- | $38,100 -0.9% |
| 2007 | -- | $38,450 +58.6% |
| 2006 | -- | $24,250 |
| 2005 | -- | $24,250 +7.1% |
| 2004 | -- | $22,650 |
| 2003 | -- | $22,650 +14.4% |
| 2002 | -- | $19,800 |
Find assessor info on the county website
Neighborhood: Westbrook Village
Nearby homes
- $585,200-- bd2 ba2.1k sqft8531 W Kimberly Way, Peoria, AZ 85382Off Market
- $595,8002 bd2 ba2.2k sqft8543 W Kimberly Way, Peoria, AZ 85382Off Market

- $623,5003 bd3 ba2.2k sqft8525 W Kimberly Way, Peoria, AZ 85382Off Market
- $645,1003 bd2 ba2.1k sqft8536 W Kimberly Way, Peoria, AZ 85382Off Market
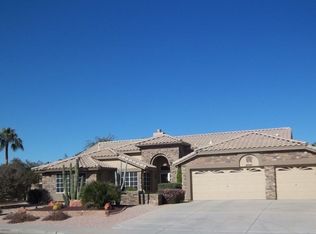
- $583,7003 bd2 ba2.1k sqft8520 W Kimberly Way, Peoria, AZ 85382Off Market
- $575,9003 bd2 ba2.1k sqft8519 W Kimberly Way, Peoria, AZ 85382Off Market
- $659,5003 bd2 ba2.1k sqft19052 N 85th Ln, Peoria, AZ 85382Off Market
- $460,0002 bd2 ba1.5k sqft8546 W Wescott Dr, Peoria, AZ 85382Sold
Nearby schools
GreatSchools rating
- 9/10Apache Elementary SchoolGrades: PK-8Distance: 0.5 mi
- 5/10Sunrise Mountain High SchoolGrades: 7-12Distance: 1.4 mi
Schools provided by the listing agent
- District: Peoria Unified School District
Source: ARMLS. This data may not be complete. We recommend contacting the local school district to confirm school assignments for this home.
Get a cash offer in 3 minutes
Find out how much your home could sell for in as little as 3 minutes with a no-obligation cash offer.
Estimated market value
$657,200
Get a cash offer in 3 minutes
Find out how much your home could sell for in as little as 3 minutes with a no-obligation cash offer.
Estimated market value
$657,200
- Arizona
- Maricopa County
- Peoria
- 85382
- Westbrook Village
- 8537 W KIMBERLY Way
Nearby cities
Nearby neighborhoods
Nearby zip codes
Other Peoria Topics
