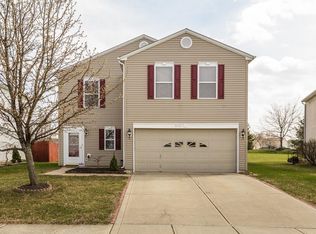
Welcome home to this beautifully maintained, one-owner gem tucked into a sought-after neighborhood where comfort meets connection. The original owners are ready for their next chapter, and their pride of ownership shines throughout. Inside, the open-concept layout brings the great room, dining area, and kitchen together seamlessly-perfect for entertaining, everyday living, and everything in between. A versatile flex space currently set up with a pool table offers endless possibilities: home office, formal dining, playroom, or game night headquarters. Upstairs where the carpet was just replaced 3 years ago, you'll find three generously sized bedrooms arranged in a smart split floor plan for privacy. The primary suite is a true retreat, featuring a deep walk-in closet and space to unwind. A spacious loft adds even more flexibility, which is ideal for a second TV lounge, teen hangout, or homework hub. The laundry room is conveniently located upstairs where life happens. But the real showstopper? The dream backyard. Fully fenced and designed for fun, it features a tiki bar and a seven-person hot tub making this your own private oasis for summer nights, weekend gatherings, and year-round relaxation. Located close to schools, shopping, dining, and Indianapolis International Airport, this move-in-ready home blends lifestyle, location, and livability.
Sold
$240,000
8538 Abbey Dell Dr, Camby, IN 46113
3beds
1,904sqft
Residential, Single Family Residence
Built in 2003
6,969 Square Feet Lot
$240,800 Zestimate®
$126/sqft
$1,951 Estimated rent
Home value
$240,800
$226,000 - $258,000
$1,951/mo
Zestimate® history
Owner options
List your home for rent
$1,951/mo
Rent Zestimate®
Find your next renter with Zillow Rental Manager. Plus, with online applications, you can quickly screen prospective tenants – for free.
$1,951/mo
Rent Zestimate®
Refinance and save
$1,758/mo
Est. payment
Refinancing to a lower rate could help reduce your monthly payments and save thousands over the life of the loan.
$1,758/mo
Est. payment
Explore your selling options
Work with a Zillow partner agent
Leverage their expertise and Zillow's premium Showcase listings to get your home seen by more buyers.
Get startedList with your own agent
Get your home in front of millions of buyers by listing it on Zillow.
Learn how to do itSell it yourself
Take full control of how buyers see your home on Zillow by listing For Sale by Owner (FSBO).
List your homeWhat's special
Spacious loftDining areaTiki barVersatile flex spaceThree generously sized bedroomsGreat roomSeven-person hot tub
Zillow last checked:
Listing updated:
Listed by:
Michelle Chandler 317-413-8352,
Keller Williams Indy Metro S,
Bryan Williams,
Keller Williams Indy Metro S
Bought with:
Ana Patino
eXp Realty, LLC
Source: MIBOR as distributed by MLS GRID,MLS#: 22078608
Facts & features
Interior
Bedrooms & bathrooms
- Bedrooms: 3
- Bathrooms: 3
- Full bathrooms: 2
- 1/2 bathrooms: 1
- Main level bathrooms: 1
Primary bedroom
- Level: Upper
- Area: 234 Square Feet
- Dimensions: 18x13
Bedroom 2
- Level: Upper
- Area: 120 Square Feet
- Dimensions: 12x10
Bedroom 3
- Level: Upper
- Area: 110 Square Feet
- Dimensions: 11x10
Dining room
- Level: Main
- Area: 110 Square Feet
- Dimensions: 11x10
Great room
- Level: Main
- Area: 224 Square Feet
- Dimensions: 16x14
Kitchen
- Level: Main
- Area: 210 Square Feet
- Dimensions: 15x14
Laundry
- Level: Upper
- Area: 48 Square Feet
- Dimensions: 8x6
Loft
- Level: Upper
- Area: 196 Square Feet
- Dimensions: 14x14
Heating
- Forced Air, Natural Gas
Cooling
- Central Air
Appliances
- Included: Dishwasher, Disposal, Gas Water Heater, MicroHood, Microwave, Electric Oven, Refrigerator
- Laundry: Upper Level
Features
- Entrance Foyer, Ceiling Fan(s), High Speed Internet, Eat-in Kitchen, Pantry, Walk-In Closet(s)
- Has basement: No
Interior area
- Total structure area: 1,904
- Total interior livable area: 1,904 sqft
Property
Parking
- Total spaces: 2
- Parking features: Attached, Concrete, Garage Door Opener
- Attached garage spaces: 2
Accessibility
- Accessibility features: Stair Lift
Features
- Levels: Two
- Stories: 2
- Patio & porch: Deck, Patio
- Has spa: Yes
- Spa features: Above Ground, Heated, Private
- Fencing: Fenced,Full,Privacy
- Has view: Yes
- View description: Neighborhood
Lot
- Size: 6,969 Square Feet
- Features: Corner Lot, Curbs, Sidewalks, Street Lights, Trees-Small (Under 20 Ft)
Details
- Parcel number: 491321103025000200
- Horse amenities: None
Construction
Type & style
- Home type: SingleFamily
- Architectural style: Traditional
- Property subtype: Residential, Single Family Residence
Materials
- Vinyl Siding
- Foundation: Slab
Condition
- New construction: No
- Year built: 2003
Utilities & green energy
- Water: Public
Community & HOA
Community
- Subdivision: Heartland Crossing
HOA
- Has HOA: Yes
- Services included: Trash
- HOA fee: $186 semi-annually
- HOA phone: 317-534-0200
Location
- Region: Camby
Financial & listing details
- Price per square foot: $126/sqft
- Tax assessed value: $215,100
- Annual tax amount: $2,424
- Date on market: 1/16/2026
- Cumulative days on market: 8 days
Price history
| Date | Event | Price |
|---|---|---|
| 2/27/2026 | Sold | $240,000-4%$126/sqft |
Source:  MIBOR as distributed by MLS GRID #22078608 Report a problem MIBOR as distributed by MLS GRID #22078608 Report a problem | ||
| 1/22/2026 | Pending sale | $250,000$131/sqft |
Source: MIBOR as distributed by MLS GRID #22078608 Report a problem | ||
| 1/16/2026 | Listed for sale | $250,000$131/sqft |
Source: MIBOR as distributed by MLS GRID #22078608 Report a problem | ||
Public tax history
| Year | Property taxes | Tax assessment |
|---|---|---|
| 2025 | $2,424 +6.7% | $215,100 -0.6% |
| 2024 | $2,272 +8.8% | $216,400 +6.5% |
| 2023 | $2,088 +28.5% | $203,200 +9.4% |
| 2022 | $1,625 -0.5% | $185,700 +30.3% |
| 2021 | $1,633 +6.1% | $142,500 -1% |
| 2020 | $1,538 +8.4% | $144,000 +6.4% |
| 2019 | $1,420 -42.9% | $135,400 +6.9% |
| 2018 | $2,487 -53.2% | $126,700 +6.6% |
| 2017 | $5,316 +307% | $118,900 +2.9% |
| 2016 | $1,306 +12.2% | $115,600 +8.5% |
| 2014 | $1,164 +14.6% | $106,500 +1.1% |
| 2013 | $1,016 | $105,300 +3.6% |
| 2012 | $1,016 | $101,600 -5% |
| 2011 | -- | $107,000 +4.3% |
| 2010 | $1,026 -5.1% | $102,600 -5.1% |
| 2009 | $1,081 | $108,100 -6.5% |
| 2007 | -- | $115,600 +0.9% |
| 2006 | -- | $114,600 |
| 2005 | -- | $114,600 |
Find assessor info on the county website
Neighborhood: 46113
Nearby homes
- $245,7003 bd2 ba1.8k sqft8532 Abbey Dell Dr, Camby, IN 46113Off Market
- $265,0004 bd3 ba2.3k sqft9155 Middlebury Way, Camby, IN 46113Sold

- $227,7003 bd2 ba1.5k sqft9142 Middlebury Way, Camby, IN 46113Off Market

- $243,3003 bd2 ba2.3k sqft9136 Middlebury Way, Camby, IN 46113Off Market
- $285,0004 bd3 ba2.4k sqft8520 Abbey Dell Dr, Camby, IN 46113Sold
- $239,4004 bd3 ba1.9k sqft9148 Middlebury Way, Camby, IN 46113Off Market
- $245,9003 bd2 ba2k sqft8511 Abbey Dell Dr, Camby, IN 46113Off Market
- $231,2003 bd3 ba1.7k sqft9161 Middlebury Way, Camby, IN 46113Off Market
Nearby schools
GreatSchools rating
- 6/10Blue AcademyGrades: K-6Distance: 5 mi
- 3/10Decatur Middle SchoolGrades: 7-8Distance: 4.2 mi
- 3/10Decatur Central High SchoolGrades: 9-12Distance: 4.1 mi
Schools provided by the listing agent
- Elementary: West Newton Elementary School
- Middle: Decatur Middle School
- High: Decatur Central High School
Source: MIBOR as distributed by MLS GRID. This data may not be complete. We recommend contacting the local school district to confirm school assignments for this home.
Get a cash offer in 3 minutes
Find out how much your home could sell for in as little as 3 minutes with a no-obligation cash offer.
Estimated market value
$240,800
Get a cash offer in 3 minutes
Find out how much your home could sell for in as little as 3 minutes with a no-obligation cash offer.
Estimated market value
$240,800
- Indiana
- Marion County
- Indianapolis
- 46113
- 8538 Abbey Dell Dr
Nearby cities
Nearby neighborhoods
Nearby zip codes
Other Indianapolis Topics
