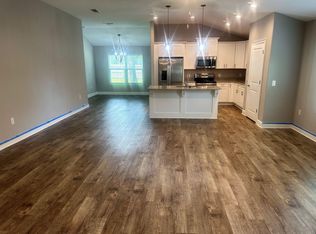
4 Bedrooms + Den/Flex Space The Monroe is a well-balanced four-bedroom, two-bath home designed for everyday comfort and easy flow. With 2,249 square feet of spacious living space and a two-car garage, this plan makes smart use of every room while keeping the main gathering areas open and connected. As you enter through the foyer, a den sits just off the entry, offering a flexible space that can serve as a home office, study area, or additional living room. Beyond the foyer, the layout opens into the heart of the home where the kitchen, dining area, and great room come together in one seamless space. The kitchen features a central island, a pantry, and clear sightlines into the dining and great room, making it easy to stay connected whether you are preparing meals or hosting friends. Just off the great room, a 10-by-8 outdoor living area extends your space outside for morning coffee or relaxed evenings. Three secondary bedrooms are located along one side of the home, sharing a full guest bath with a convenient linen closet. This wing provides privacy while keeping everyone close to the main living areas. On the opposite side of the home, the owner's suite offers a quiet retreat with a spacious bedroom, walk-in closet, and private bath.
This property is not currently displayed as for sale or rent on Zillow. This may be different from what's on other websites or public sources.