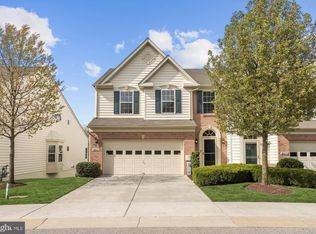
Welcome to this Stunning Brick End Unit with a 2 Car Garage in a 55+ community. From the moment you walk through the front door you know this could be the one. The 2 Story Ceilings on the Main Level add to the excitement of this light filled home. Hardwood floors grace the Main Level and the beautiful designer Chandeliers add to the elegance and tastefulness of the decor. The Sunroom area makes for the perfect reading spot and provides direct access to the private maintenance free outdoor porch/deck. The eat-in kitchen looks brand new and features updated Quartz counters, Cherry Cabinetry, stainless appliances, and a center island. You’ll also find a bay window which adds light and functionality to the room. A full size washer and dryer are conveniently located in the kitchen as well. Located off the Living Room is the Primary Bedroom and it features a walk-in closet, overhead designer light fixture and a Lovely Spa Like Bath with a double vanity and walk-in shower. Moving to the Upper Level, there is a dramatic overlook to the Main Living space and a large loft area, perfect for another sitting room or hobby area. 2 additional bedrooms, a bonus room and a full bath complete this level. The full basement is quite expansive and can easily be finished for further enjoyment. This home is in Move- In Ready condition, located at the end of a Cul-de-Sac and in close proximity to shopping and restaurants. The Community Club House, which is right around the corner, is where you’ll meet your neighbors and participate in many of the community activities. The low monthly fees cover exterior maintenance, lawn care and snow removal allowing you to live carefree at this special time in your life!
Sold for $645,000
$645,000
8538 Dina Ln #48, Ellicott City, MD 21043
3beds
2,450sqft
Townhouse
Built in 2010
-- sqft lot
$656,200 Zestimate®
$263/sqft
$3,245 Estimated rent
Home value
$656,200
$610,000 - $702,000
$3,245/mo
Zestimate® history
Owner options
List your home for rent
$3,245/mo
Rent Zestimate®
Find your next renter with Zillow Rental Manager. Plus, with online applications, you can quickly screen prospective tenants – for free.
$3,245/mo
Rent Zestimate®
Refinance and save
$4,085/mo
Est. payment
Refinancing to a lower rate could help reduce your monthly payments and save thousands over the life of the loan.
$4,085/mo
Est. payment
Explore your selling options
Work with a Zillow partner agent
Leverage their expertise and Zillow's premium Showcase listings to get your home seen by more buyers.
Get startedList with your own agent
Get your home in front of millions of buyers by listing it on Zillow.
Learn how to do itSell it yourself
Take full control of how buyers see your home on Zillow by listing For Sale by Owner (FSBO).
List your homeWhat's special
Walk-in closetDouble vanityDesigner chandeliersWalk-in showerFull basementHardwood floorsBonus room
Zillow last checked:
Listing updated:
Listed by:
Kim Nowalk 410-977-3910,
Keller Williams Realty Centre
Bought with:
Travis Forsyth, 643961
Forsyth Real Estate Group
Source: Bright MLS,MLS#: MDHW2049046
Facts & features
Interior
Bedrooms & bathrooms
- Bedrooms: 3
- Bathrooms: 3
- Full bathrooms: 2
- 1/2 bathrooms: 1
- Main level bathrooms: 2
- Main level bedrooms: 1
Basement
- Area: 1396
Heating
- Forced Air, Natural Gas
Cooling
- Central Air, Electric
Appliances
- Included: Dishwasher, Disposal, Dryer, Exhaust Fan, Extra Refrigerator/Freezer, Ice Maker, Microwave, Refrigerator, Stainless Steel Appliance(s), Washer, Electric Water Heater
- Laundry: Main Level
Features
- Breakfast Area, Dining Area, Entry Level Bedroom, Family Room Off Kitchen, Open Floorplan, Eat-in Kitchen, Kitchen Island, Kitchen - Table Space, Walk-In Closet(s), 2 Story Ceilings
- Flooring: Hardwood, Carpet, Wood
- Basement: Heated,Unfinished
- Has fireplace: No
Interior area
- Total structure area: 3,846
- Total interior livable area: 2,450 sqft
- Finished area above ground: 2,450
- Finished area below ground: 0
Property
Parking
- Total spaces: 2
- Parking features: Garage Faces Front, Garage Door Opener, Attached
- Attached garage spaces: 2
Accessibility
- Accessibility features: None
Features
- Levels: Three
- Stories: 3
- Pool features: None
- Has view: Yes
- View description: Garden
Details
- Additional structures: Above Grade, Below Grade
- Parcel number: 1402435349
- Zoning: RESIDENTIAL
- Special conditions: Standard
Construction
Type & style
- Home type: Townhouse
- Architectural style: Transitional,Traditional
- Property subtype: Townhouse
Materials
- Brick Front
- Foundation: Other
Condition
- Excellent
- New construction: No
- Year built: 2010
Utilities & green energy
- Sewer: Public Sewer
- Water: Public
Community & HOA
Community
- Condo and coop fee: $315 monthly
- Senior community: Yes
- Subdivision: Hearthstone At Ellicott Mills
HOA
- Has HOA: No
- Amenities included: Community Center
- Services included: Common Area Maintenance, Maintenance Structure, Insurance, Maintenance Grounds, Management, Reserve Funds, Snow Removal
Location
- Region: Ellicott City
Financial & listing details
- Price per square foot: $263/sqft
- Tax assessed value: $432,300
- Annual tax amount: $6,665
- Date on market: 2/21/2025
- Listing agreement: Exclusive Right To Sell
- Ownership: Condominium
Price history
| Date | Event | Price |
|---|---|---|
| 4/9/2025 | Sold | $645,000+3.2%$263/sqft |
Source:  Bright MLS #MDHW2049046 Report a problem Bright MLS #MDHW2049046 Report a problem | ||
| 2/25/2025 | Pending sale | $625,000$255/sqft |
Source: Bright MLS #MDHW2049046 Report a problem | ||
| 2/21/2025 | Listed for sale | $625,000+66.7%$255/sqft |
Source: Bright MLS #MDHW2049046 Report a problem | ||
| 3/10/2017 | Sold | $375,000-2.6%$153/sqft |
Source: Agent Provided Report a problem | ||
| 1/17/2017 | Pending sale | $385,000$157/sqft |
Source: Le Reve Real Estate #HW9842627 Report a problem | ||
| 1/17/2017 | Listed for sale | $385,000+5.7%$157/sqft |
Source: Le Reve Real Estate #HW9842627 Report a problem | ||
| 7/27/2010 | Sold | $364,368$149/sqft |
Source: Public Record Report a problem | ||
Public tax history
| Year | Property taxes | Tax assessment |
|---|---|---|
| 2025 | -- | $470,200 +8.8% |
| 2024 | $4,868 +9.6% | $432,300 +9.6% |
| 2023 | $4,441 +3.1% | $394,400 |
| 2022 | $4,309 +3.2% | $394,400 +6.3% |
| 2021 | $4,177 +3.3% | $371,000 +3.3% |
| 2020 | $4,046 | $359,300 |
| 2019 | $4,046 -7.4% | $359,300 |
| 2018 | $4,369 -18.4% | $359,300 -1.5% |
| 2017 | $5,354 | $364,600 +1.7% |
| 2016 | -- | $358,633 +1.7% |
| 2015 | -- | $352,667 +1.7% |
| 2014 | -- | $346,700 +0.8% |
| 2013 | -- | $343,967 +0.8% |
| 2012 | -- | $341,233 +0.8% |
| 2011 | -- | $338,500 |
Find assessor info on the county website
Neighborhood: 21043
Nearby homes
- $527,1003 bd3 ba2.3k sqft8471 Grove Angle Rd #5, Ellicott City, MD 21043Off Market
- $532,8003 bd3 ba2.4k sqft8491 Grove Angle Rd #13, Ellicott City, MD 21043Off Market
- $546,8003 bd3 ba2.4k sqft8477 Grove Angle Rd #8, Ellicott City, MD 21043Off Market
- $575,900-- bd2 ba2.3k sqft8469 Grove Angle Rd #4, Ellicott City, MD 21043Off Market
- $601,200-- bd2 ba2.4k sqft8473 Grove Angle Rd #6, Ellicott City, MD 21043Off Market
- $627,500-- bd3 ba2.3k sqft8467 Grove Angle Rd #3, Ellicott City, MD 21043Off Market
- $619,1003 bd4 ba2.4k sqft8461 Grove Angle Rd #1, Ellicott City, MD 21043Off Market
- $587,600-- bd2 ba2.3k sqft8558 Dina Ln #40, Ellicott City, MD 21043Off Market
Nearby schools
GreatSchools rating
- 7/10Phelps Luck Elementary SchoolGrades: PK-5Distance: 1.2 mi
- 8/10Ellicott Mills Middle SchoolGrades: 6-8Distance: 1.1 mi
- 9/10Howard High SchoolGrades: 9-12Distance: 0.8 mi
Schools provided by the listing agent
- District: Howard County Public School System
Source: Bright MLS. This data may not be complete. We recommend contacting the local school district to confirm school assignments for this home.
Get a cash offer in 3 minutes
Find out how much your home could sell for in as little as 3 minutes with a no-obligation cash offer.
Estimated market value
$656,200
Get a cash offer in 3 minutes
Find out how much your home could sell for in as little as 3 minutes with a no-obligation cash offer.
Estimated market value
$656,200
- Maryland
- Howard County
- Ellicott City
- 21043
- 8538 Dina Ln Unit 48
Nearby cities
Nearby zip codes
Other Ellicott City Topics
