This stunning Mid-Century modern gem in Barkley Square is a true transitional masterpiece, thoughtfully and tastefully renovated inside and out. From the moment you arrive, the incredible curb appeal sets the tone for what awaits inside.
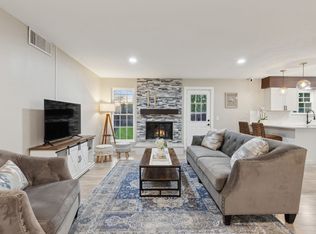
The open-concept great room offers versatile living with two sitting areas, a spacious dining room, and an island kitchen featuring new cabinetry with pullouts, a massive walk-in pantry, granite countertops, and updated appliances—perfect for entertaining or everyday living.
The main house includes 4 beautifully updated bedrooms, while a private ADU-guest house provides a 5th bedroom with its own private entry, living room, kitchenette, full bath, and dedicated parking—an ideal retreat for multigenerational living, teens, guests, or even potential rental income.
No detail has been overlooked. Enjoy peace of mind with newer or brand-new upgrades including: windows, roof, HVAC, plantation shutters, flooring, granite counters, bathrooms, board-on-board cedar fence, solid interior doors, trim, and more.
Step outside into your lush backyard oasis—the perfect escape after a long day.
Located near White Rock Lake, beautiful parks, shopping, and dining, this home blends luxury, flexibility, and location in one exceptional package. This home has an ASSUMABLE 3.25 percent loan. www.8538grenadier.com
Sold
Price Unknown
8538 Grenadier Dr, Dallas, TX 75238
5beds
2,206sqft
Single Family Residence
Built in 1960
9,757 Square Feet Lot
$628,300 Zestimate®
$--/sqft
$4,431 Estimated rent
Home value
$628,300
$572,000 - $691,000
$4,431/mo
Zestimate® history
Owner options
List your home for rent
$4,431/mo
Rent Zestimate®
Find your next renter with Zillow Rental Manager. Plus, with online applications, you can quickly screen prospective tenants – for free.
$4,431/mo
Rent Zestimate®
Refinance and save
Refinancing to a lower rate could help reduce your monthly payments and save thousands over the life of the loan.
Explore your selling options
Work with a Zillow partner agent
Leverage their expertise and Zillow's premium Showcase listings to get your home seen by more buyers.
Get startedList with your own agent
Get your home in front of millions of buyers by listing it on Zillow.
Learn how to do itSell it yourself
Take full control of how buyers see your home on Zillow by listing For Sale by Owner (FSBO).
List your homeWhat's special
Lush backyard oasisUpdated appliancesSpacious dining roomGranite countertopsIncredible curb appealIsland kitchenOpen-concept great room
Zillow last checked:
Listing updated:
Listed by:
Jason Pardue 0502598 972-772-7000,
Keller Williams Rockwall 972-772-7000
Bought with:
Deanna Castillo
Citiwide Properties Corp.
Source: NTREIS,MLS#: 20936156
Facts & features
Interior
Bedrooms & bathrooms
- Bedrooms: 5
- Bathrooms: 3
- Full bathrooms: 3
Primary bedroom
- Features: Closet Cabinetry, Ceiling Fan(s), En Suite Bathroom, Garden Tub/Roman Tub, Separate Shower
- Level: First
- Dimensions: 15 x 15
Primary bedroom
- Level: First
- Dimensions: 22 x 20
Bedroom
- Level: First
- Dimensions: 11 x 10
Bedroom
- Level: First
- Dimensions: 11 x 10
Bedroom
- Level: First
- Dimensions: 11 x 10
Dining room
- Level: First
- Dimensions: 13 x 11
Family room
- Level: First
- Dimensions: 13 x 12
Living room
- Level: First
- Dimensions: 12 x 11
Heating
- Central, Natural Gas
Cooling
- Central Air, Ceiling Fan(s), Electric, Other
Appliances
- Included: Some Gas Appliances, Dishwasher, Electric Oven, Gas Cooktop, Disposal, Gas Range, Gas Water Heater, Plumbed For Gas, Tankless Water Heater, Vented Exhaust Fan
Features
- Granite Counters, High Speed Internet, In-Law Floorplan, Kitchen Island, Multiple Master Suites, Open Floorplan, Pantry, Cable TV
- Flooring: Ceramic Tile, Engineered Hardwood
- Windows: Shutters, Window Coverings
- Has basement: No
- Number of fireplaces: 1
- Fireplace features: Den, Gas Starter, Masonry
Interior area
- Total interior livable area: 2,206 sqft
Property
Parking
- Parking features: Alley Access, Concrete, Driveway, Electric Gate
- Has uncovered spaces: Yes
Accessibility
- Accessibility features: Accessible Full Bath, Accessible Approach with Ramp, Accessible Doors
Features
- Levels: One
- Stories: 1
- Patio & porch: Deck
- Pool features: None
- Fencing: Electric,Gate,Privacy,Wood
Lot
- Size: 9,757 Square Feet
- Dimensions: 70 x 129
- Features: Interior Lot, Landscaped, Many Trees
Details
- Additional structures: Shed(s)
- Parcel number: 00000764089000000
Construction
Type & style
- Home type: SingleFamily
- Architectural style: Detached
- Property subtype: Single Family Residence
- Attached to another structure: Yes
Materials
- Brick
- Foundation: Slab
- Roof: Composition
Condition
- Year built: 1960
Utilities & green energy
- Sewer: Public Sewer
- Water: Public
- Utilities for property: Sewer Available, Water Available, Cable Available
Community & HOA
Community
- Subdivision: Barkley Square
HOA
- Has HOA: No
Location
- Region: Dallas
Financial & listing details
- Tax assessed value: $419,860
- Annual tax amount: $9,384
- Date on market: 5/15/2025
- Cumulative days on market: 83 days
- Listing terms: Assumable,Cash,Conventional
- Exclusions: Mounted TV's
Price history
| Date | Event | Price |
|---|---|---|
| 9/8/2025 | Sold | -- |
Source: NTREIS #20936156 Report a problem | ||
| 8/22/2025 | Pending sale | $650,000$295/sqft |
Source: NTREIS #20936156 Report a problem | ||
| 8/11/2025 | Contingent | $650,000$295/sqft |
Source: NTREIS #20936156 Report a problem | ||
| 7/15/2025 | Price change | $650,000-2.2%$295/sqft |
Source: NTREIS #20936156 Report a problem | ||
| 6/22/2025 | Price change | $664,500-3%$301/sqft |
Source: NTREIS #20936156 Report a problem | ||
| 5/15/2025 | Listed for sale | $684,900+80.3%$310/sqft |
Source: NTREIS #20936156 Report a problem | ||
| 6/3/2020 | Listing removed | $379,900$172/sqft |
Source: WaserGroup Real Estate Service #14326126 Report a problem | ||
| 5/7/2020 | Pending sale | $379,900$172/sqft |
Source: WaserGroup Real Estate Service #14326126 Report a problem | ||
| 4/22/2020 | Listed for sale | $379,900-5%$172/sqft |
Source: WaserGroup Real Estate Service #14326126 Report a problem | ||
| 3/16/2020 | Listing removed | $399,900$181/sqft |
Source: WaserGroup Real Estate Service #14284142 Report a problem | ||
| 2/14/2020 | Price change | $399,900-1.5%$181/sqft |
Source: WaserGroup Real Estate Service #14251207 Report a problem | ||
| 1/30/2020 | Price change | $405,900-1%$184/sqft |
Source: WaserGroup Real Estate Service #14251207 Report a problem | ||
| 1/11/2020 | Price change | $409,900-2.4%$186/sqft |
Source: WaserGroup Real Estate Service #14251207 Report a problem | ||
| 1/4/2020 | Listed for sale | $419,900+64.7%$190/sqft |
Source: WaserGroup Real Estate Service #14251207 Report a problem | ||
| 10/11/2019 | Sold | -- |
Source: Agent Provided Report a problem | ||
| 9/20/2019 | Pending sale | $255,000$116/sqft |
Source: Coldwell Banker Apex Realtors #14153390 Report a problem | ||
| 9/7/2019 | Price change | $255,000-3.8%$116/sqft |
Source: Coldwell Banker Apex Realtors #14153390 Report a problem | ||
| 8/16/2019 | Price change | $265,000-5%$120/sqft |
Source: Coldwell Banker Apex Realtors #14153390 Report a problem | ||
| 8/1/2019 | Listed for sale | $279,000$126/sqft |
Source: Coldwell Banker Apex, REALTORS #14153390 Report a problem | ||
Public tax history
| Year | Property taxes | Tax assessment |
|---|---|---|
| 2025 | $6,357 +4.7% | $419,860 |
| 2024 | $6,073 +8.8% | $419,860 +23.3% |
| 2023 | $5,582 -24.5% | $340,490 -8% |
| 2022 | $7,395 | $370,000 |
Find assessor info on the county website
Neighborhood: 75238
Nearby homes
- $394,4003 bd2 ba2.3k sqft8606 Grenadier Dr, Dallas, TX 75238Off Market
- $373,4003 bd2 ba1.6k sqft8532 Grenadier Dr, Dallas, TX 75238Off Market
- $324,5003 bd2 ba1.5k sqft8526 Grenadier Dr, Dallas, TX 75238Off Market
- $--3 bd2 ba1.4k sqft8531 Charing Cross Ln, Dallas, TX 75238Sold
- $316,3002 bd2 ba1.3k sqft8527 Charing Cross Ln, Dallas, TX 75238Off Market
- $345,0003 bd2 ba1.5k sqft8533 Grenadier Dr, Dallas, TX 75238Off Market
- $364,9003 bd2 ba1.4k sqft8521 Charing Cross Ln, Dallas, TX 75238Off Market
- $305,6003 bd2 ba1.3k sqft11106 Staffordshire Dr, Dallas, TX 75238Off Market
Nearby schools
GreatSchools rating
- 7/10Personalized Learning Academy at Highland MeadowsGrades: PK-5Distance: 0.4 mi
- 4/10Sam Tasby Middle SchoolGrades: 6-8Distance: 4.1 mi
- 5/10Emmett J Conrad High SchoolGrades: 9-12Distance: 3.6 mi
Schools provided by the listing agent
- Elementary: Highland Meadows
- Middle: Tasby
- High: Conrad
- District: Dallas ISD
Source: NTREIS. This data may not be complete. We recommend contacting the local school district to confirm school assignments for this home.
Get a cash offer in 3 minutes
Find out how much your home could sell for in as little as 3 minutes with a no-obligation cash offer.
Estimated market value
$628,300
Get a cash offer in 3 minutes
Find out how much your home could sell for in as little as 3 minutes with a no-obligation cash offer.
Estimated market value
$628,300
- Texas
- Dallas County
- Dallas
- 75238
- 8538 Grenadier Dr
