Skip main navigation
Closed
  • $309,000

    8538 Highland Glen Dr, Charlotte, NC 28269

    3beds
    1,387sqft
    Condominium
    Built in 1999
    -- sqft lot
    $-- Zestimate®
    $223/sqft
    $1,831 Estimated rent

    Home value

    Not available

    Estimated sales range

    Not available

    $1,831/mo

    Zestimate® history
    Loading
    Loading...

    Owner options

    List your home for rent

    $1,831/mo

    Rent Zestimate®

    Find your next renter with Zillow Rental Manager. Plus, with online applications, you can quickly screen prospective tenants – for free.

    Learn more

    $1,831/mo

    Rent Zestimate®

    Refinance and save

    $2,275/mo

    Est. payment

    Refinancing to a lower rate could help reduce your monthly payments and save thousands over the life of the loan.

    See today's rates

    $2,275/mo

    Est. payment

    Explore your selling options

    Work with a Zillow partner agent

    Leverage their expertise and Zillow's premium Showcase listings to get your home seen by more buyers.

    Get started

    List with your own agent

    Get your home in front of millions of buyers by listing it on Zillow.

    Learn how to do it

    Sell it yourself

    Take full control of how buyers see your home on Zillow by listing For Sale by Owner (FSBO).

    List your home

    What's special

    Gas log fireplacePrivate sunroomCathedral ceilingTrey ceilingLots of natural lightVersatile flex roomOpen floor plan
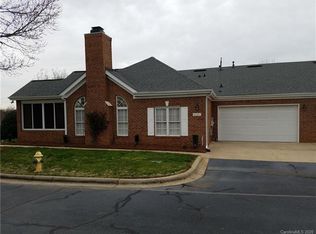
    Nestled in the highly sought-after Highland Creek community, this beautifully maintained patio home/condo offers a bright, open floor plan filled with natural light. The thoughtful split-bedroom layout provides privacy for all. The spacious primary suite features a tray ceiling, generous walk-in closet, and a well-appointed en suite bath. On the opposite side, you'll find a comfortable secondary bedroom, a full bath, and a versatile flex room—ideal as a home office, den, or additional guest space. The expansive great room serves as the heart of the home, boasting a cathedral ceiling, gas log fireplace—perfect for both everyday living and entertaining. The updated chef’s kitchen impresses with granite countertops, abundant cabinet and counter space, and stainless steel appliances. Additional highlights include a large two-car garage with built-in storage cabinets. Relax in the private sunroom—an inviting spot for your morning coffee or a peaceful evening wind-down. HOA dues include water, sewer, exterior maintenance, and the master insurance policy, plus access to Highland Creek’s exceptional amenities: multiple clubhouses, four pools, tennis and pickleball courts, walking trails, playgrounds, and one of Charlotte’s top-rated public golf courses.

    Zillow last checked:

    Listing updated:

    Listed by:

    Charlie Emmanuel charlie.emmanuel@allentate.com,

    Howard Hanna Allen Tate Southpark

    Bought with:

    Gina Maraio

    Redfin Corporation

    Source: Canopy MLS as distributed by MLS GRID,MLS#: 4270032MLS Logo

    Facts & features

    Interior

    Bedrooms & bathrooms
    • Bedrooms: 3
    • Bathrooms: 2
    • Full bathrooms: 2
    • Main level bedrooms: 3
    Primary bedroom
    • Features: Tray Ceiling(s), Walk-In Closet(s)
    • Level: Main
    Bedroom s
    • Level: Main
    Bathroom full
    • Level: Main
    Dining area
    • Level: Main
    Flex space
    • Level: Main
    Great room
    • Level: Main
    Kitchen
    • Level: Main
    Laundry
    • Level: Main
    Sunroom
    • Level: Main
    Heating
    • Forced Air, Natural Gas
    Cooling
    • Central Air
    Appliances
    • Included: Dishwasher, Disposal, Electric Range, Freezer, Gas Water Heater, Microwave, Refrigerator, Self Cleaning Oven, Washer/Dryer
    • Laundry: Laundry Closet
    Features
    • Open Floorplan, Walk-In Closet(s)
    • Flooring: Carpet, Tile, Vinyl
    • Windows: Insulated Windows
    • Has basement: No
    • Attic: Pull Down Stairs
    • Fireplace features: Gas Log, Great Room
    Interior area
    • Total structure area: 1,387
    • Total interior livable area: 1,387 sqft
    • Finished area above ground: 1,387
    • Finished area below ground: 0

    Property

    Parking
    • Total spaces: 2
    • Parking features: Attached Garage, Garage on Main Level
    • Attached garage spaces: 2
    Features
    • Levels: One
    • Stories: 1
    • Entry location: Main
    • Patio & porch: Glass Enclosed, Porch
    • Has private pool: Yes
    • Pool features: Outdoor Pool
    Details
    • Parcel number: 02973536
    • Zoning: R9PUD
    • Special conditions: Standard

    Construction

    Type & style
    • Home type: Condo
    • Property subtype: Condominium
    Materials
    • Brick Full
    • Foundation: Slab
    Condition
    • New construction: No
    • Year built: 1999

    Utilities & green energy

    • Sewer: Public Sewer
    • Water: City
    • Utilities for property: Cable Available, Cable Connected, Electricity Connected, Underground Power Lines

    Community & HOA

    Community
    • Features: Cabana, Clubhouse, Fitness Center, Game Court, Golf, Picnic Area, Playground, Pond, Sidewalks, Sport Court, Street Lights, Tennis Court(s), Walking Trails
    • Security: Carbon Monoxide Detector(s), Smoke Detector(s)
    • Subdivision: Highland Creek
    HOA
    • Has HOA: Yes
    • HOA fee: $421 monthly
    • HOA name: CAM
    • HOA phone: 704-565-5009
    Location
    • Region: Charlotte

    Financial & listing details

    • Price per square foot: $223/sqft
    • Tax assessed value: $311,085
    • Annual tax amount: $2,440
    • Date on market: 6/28/2025
    • Cumulative days on market: 160 days
    • Listing terms: Cash,Conventional
    • Electric utility on property: Yes
    • Road surface type: Concrete, Paved

    Price history

    DateEventPrice
    1/27/2026Sold$309,000$223/sqft
    Source: Canopy MLS as distributed by MLS GRID #4270032 Report a problem
    11/25/2025Price change$309,000-1.6%$223/sqft
    Source: Canopy MLS as distributed by MLS GRID #4270032 Report a problem
    11/4/2025Price change$314,000-1.6%$226/sqft
    Source: Canopy MLS as distributed by MLS GRID #4270032 Report a problem
    10/14/2025Listed for sale$319,000$230/sqft
    Source: Canopy MLS as distributed by MLS GRID #4270032 Report a problem
    10/7/2025Pending sale$319,000$230/sqft
    Source: Canopy MLS as distributed by MLS GRID #4270032 Report a problem
    9/18/2025Price change$319,000-1.8%$230/sqft
    Source: Canopy MLS as distributed by MLS GRID #4270032 Report a problem
    7/29/2025Price change$324,900-4.4%$234/sqft
    Source: Canopy MLS as distributed by MLS GRID #4270032 Report a problem
    6/28/2025Listed for sale$340,000+109.9%$245/sqft
    Source: Canopy MLS as distributed by MLS GRID #4270032 Report a problem
    5/31/2006Sold$162,000+4.5%$117/sqft
    Source: Public Record Report a problem
    8/29/2000Sold$155,000$112/sqft
    Source: Public Record Report a problem

    Public tax history

    YearProperty taxesTax assessment
    2025$2,440 +1.4%$311,085
    2024$2,405 +137.1%$311,085 +17.6%
    2023$1,015 +12%$264,504 +47.4%
    2022$906 -7.7%$179,500
    2021$981 +8.3%$179,500
    2020$906 -48.7%$179,500
    2019$1,766 -5.9%$179,500 +27.4%
    2018$1,876 +1.7%$140,900
    2017$1,844 $140,900
    2016$1,844 $140,900
    2015$1,844 -0.2%$140,900
    2014$1,849 $140,900
    2013-- $140,900
    2012-- $140,900
    2011-- $140,900 -8.3%
    2010-- $153,600
    2009-- $153,600
    2008-- $153,600
    2007-- $153,600
    2006-- $153,600
    2005-- $153,600
    2004-- $153,600
    2003-- $153,600 +2.9%
    2002-- $149,230
    2001-- $149,230
    2000-- $149,230
    Find assessor info on the county website

    Neighborhood: Highland Creek

    Nearby schools

    GreatSchools rating
    Schools provided by the listing agent
    • Elementary: Highland Creek
    • Middle: Ridge Road
    • High: Mallard Creek

    Source: Canopy MLS as distributed by MLS GRID. This data may not be complete. We recommend contacting the local school district to confirm school assignments for this home.

    Get pre-qualified for a loan
    At Zillow Home Loans, we can pre-qualify you in as little as 5 minutes with no impact to your credit score.

    An equal housing lender. NMLS #10287.