Skip main navigation
For sale
  • Price cut: $10K (7/11)
    $410,000

    8538 N 53RD Avenue, Glendale, AZ 85302

    3beds
    1,726sqft
    : 
    Loading
    Get pre-qualified
    Single Family Residence
    Built in 1982
    7,601 Square Feet Lot
    $-- Zestimate®
    $238/sqft
    $-- HOA

    What's special

    Extended patioWood-burning fireplaceNew cool deckingFresh interior paintVersatile bonus roomGenerous grass areaStainless steel appliances
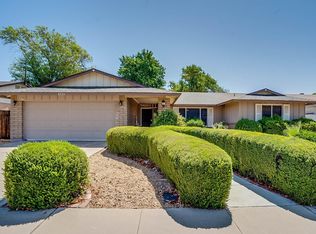
    Just reduced by $10,000! The backyard alone is worth the visit. A pool, new cool decking, a built-in BBQ with a sink, and a generous grass area create the kind of outdoor space perfect for Arizona living. And that's just the beginning. The roof was replaced in 2026, the A/C in 2025, and there's also a new pool pump and a new dishwasher, updates that many buyers hope to find but don't always get. Just inside the front door, a versatile bonus room gives you the flexibility to create the space you need, whether that's a home office, playroom, hobby space, or second living area. The rest of the home offers 3 bedrooms, 2 bathrooms, fresh interior paint, and no popcorn ceilings. A wood-burning fireplace adds character to the living room while double doors invite you outside to the extended patio and the backyard that's truly the highlight of this home. If natural light is on your wish list, you'll appreciate the large kitchen window overlooking the pool and backyard with stainless steel appliances completing the space. And with no HOA, you'll have the freedom to enjoy your home without added restrictions. The location is just as appealing. You're only minutes from Sahuaro Ranch Park, where you'll find walking paths, mature trees, and beautiful rose gardens. Restaurants, shopping, concerts, and professional sporting events are all nearby at Westgate Entertainment District and State Farm Stadium. With quick access to Loop 101 and I-17, getting around the Valley is easy. If you're looking for a home with meaningful updates, flexible living space, a backyard you'll actually use, and a location that keeps you close to everything, you've found it.
    100 days
    |
    889
    |
    111
    |

    Zillow last checked:

    Listing updated:

    Listed by:

    Linda Duba 623-633-5602,

    W and Partners, LLC

    Source: ARMLS,MLS#: 7003436MLS Logo

    Loading...

      Facts & features

      Interior

      Bedrooms & bathrooms
      • Bedrooms: 3
      • Bathrooms: 2
      • Full bathrooms: 2
      Heating
      • Electric
      Cooling
      • Central Air, Ceiling Fan(s)
      Appliances
      • Included: Dryer, Washer, Refrigerator, Dishwasher, Electric Range, Electric Oven
      • Laundry: Inside
      Features
      • Granite Counters, Breakfast Bar, Full Bth Master Bdrm
      • Flooring: Carpet, Laminate, Tile
      • Windows: Screens, Double Pane Windows
      • Has basement: No
      • Number of fireplaces: 1
      • Fireplace features: Wood Burning
      Interior area
      • Total structure area: 1,726
      • Total interior livable area: 1,726 sqft
      Video & virtual tour

      Property

      Parking
      • Total spaces: 5
      • Parking features: Attached
      • Attached garage spaces: 2
      • Uncovered spaces: 3
      Features
      • Stories: 1
      • Patio & porch: Covered
      • Exterior features: Built-in Barbecue
      • Has private pool: Yes
      • Pool features: Outdoor Pool, Fenced
      • Has spa: Yes
      • Spa features: Private
      • Fencing: Block
      Lot
      • Size: 7,601 Square Feet
      • Features: Sprinklers In Rear, Sprinklers In Front, Grass Front, Grass Back, Auto Timer H2O Front, Auto Timer H2O Back
      Details
      • Parcel number: 14820197

      Construction

      Type & style
      • Home type: SingleFamily
      • Property subtype: Single Family Residence
      • Attached to another structure: Yes
      Materials
      • Painted, Block
      • Roof: Composition
      Condition
      • Year built: 1982

      Utilities & green energy

      • Sewer: Public Sewer
      • Water: City Water

      Community & HOA

      Community
      • Subdivision: ROYAL OAKS UNIT 9
      HOA
      • Has HOA: No
      • Services included: No Fees
      Location
      • Region: Glendale

      Financial & listing details

      • Price per square foot: $238/sqft
      • Tax assessed value: $332,200
      • Annual tax amount: $1,730
      • Date on market: 4/10/2026
      • Cumulative days on market: 100 days
      • Listing terms: Cash,Conventional,FHA,VA Loan
      • Ownership: Fee Simple

        Estimated market value

        Not available

        Estimated sales range

        Not available

        Not available

        Price history

        DateEventPrice
        7/11/2026Price change$410,000-2.4%$238/sqft
        Source: ARMLS #7003436 Report a problem
        6/11/2026Listed for sale$420,000$243/sqft
        Source: eXp Realty #7003436 Report a problem
        4/30/2026Contingent$420,000$243/sqft
        Source: eXp Realty #7003436 Report a problem
        4/10/2026Listed for sale$420,000$243/sqft
        Source: ARMLS #7003436 Report a problem

        Public tax history

        YearProperty taxesTax assessment
        2025$1,705 +4.1%$33,220 -7.8%
        2024$1,638 +10.3%$36,020 +182.6%
        2023$1,485 -1%$12,747 -42.3%
        2022$1,500 -0.8%$22,080 +8.7%
        2021$1,511 +1%$20,310 +6.9%
        2020$1,496 +4.3%$19,000 +10.7%
        2019$1,434 $17,160 +8.3%
        2018$1,434 -1.4%$15,850 +10.1%
        2017$1,455 +11.7%$14,400 +5%
        2016$1,302 -1.6%$13,710 +0.2%
        2015$1,323 $13,680 +50.3%
        2014-- $9,100 +21.8%
        2013-- $7,470
        2012-- $7,470 -18%
        2011-- $9,110 -19.4%
        2010-- $11,300 -35.5%
        2009-- $17,510 -12.7%
        2008-- $20,050 +20.8%
        2007-- $16,600 +46.3%
        2006-- $11,350
        2005-- $11,350 +11.8%
        2004-- $10,150
        2003-- $10,150 +10.3%
        2002-- $9,200
        Find assessor info on the county website

        Monthly payment

        Est. payment

        Payment breakdown

        Explore the cost of this home by adjusting the details. Changes won't be saved.
        All calculations are estimates and provided by Zillow, Inc. for informational purposes only. Actual amounts may vary.
        HOA fees may include property taxes on listings classified as Co-Ops. Contact the listing agent and/or owner for fee details.
        Mortgage interest rates are dependent on a number of factors, including credit score, down payment, and repayment length. Interest rate data provided by Zillow Group Marketplace, Inc. as of 1/1/1970 from various mortgage lenders with which we have lead or other similar arrangements; the Estimated Payment is an average of those rates.
        See how much you could borrow to make a competitive offer.

        Climate risks

        Neighborhood: 85302

        Getting around

        54 / 100
        Somewhat Walkable
        39 / 100
        Some Transit
        71 / 100
        Very Bikeable

        Nearby schools

        GreatSchools rating
        Schools provided by the listing agent
        • Elementary: Horizon School
        • Middle: Horizon School
        • High: Glendale High School
        • District: Glendale Elementary District

        Source: ARMLS. This data may not be complete. We recommend contacting the local school district to confirm school assignments for this home.

        A local agent can set up tours, give advice and negotiate with sellers.

        Browse local experts

        Similar homes