Welcome to 8538 Pine Springs Dr, Severn, MD 21144! This meticulously maintained 4-bedroom, 3.5-bath townhome offers modern living, versatile spaces, and fantastic community amenities—all just 5 minutes from Fort Meade. Step inside to an open floor plan featuring gleaming hardwood floors, 9' ceilings, and a gourmet kitchen with stainless steel appliances, granite countertops, and a large island perfect for gathering. The spacious living and dining areas flow seamlessly for both everyday comfort and entertaining. The first-level in-law suite includes a private bedroom with en-suite bath, making it ideal for multigenerational living or guests. Upstairs, the luxurious primary suite offers a walk-in closet and spa-like bath, complemented by two additional bedrooms and another full bath. The highlight of this home is the top-level loft with a walk-out terrace—a perfect recreational retreat. Whether enjoying a morning coffee, hosting evening dinners under the sunset, or relaxing with friends, this space is designed for both comfort and fun. Pool table, bar, and entertainment furniture can convey! Additional features include: Dual-zone heating & cooling 2-car garage plus 2-car driveway parking Community amenities include an outdoor pool, clubhouse, gym, playgrounds, walking trails, and sidewalks throughout. Don’t miss this beautiful home in a sought-after location—move-in ready and perfect for today’s lifestyle! "Mortgage savings may be available for buyers of this listing"
Sold for $630,000
$630,000
8538 Pine Springs Dr, Severn, MD 21144
4beds
2,635sqft
Townhouse
Built in 2018
2,400 Square Feet Lot
$642,400 Zestimate®
$239/sqft
$3,484 Estimated rent
Home value
$642,400
$597,000 - $687,000
$3,484/mo
Zestimate® history
Owner options
List your home for rent
$3,484/mo
Rent Zestimate®
Find your next renter with Zillow Rental Manager. Plus, with online applications, you can quickly screen prospective tenants – for free.
$3,484/mo
Rent Zestimate®
Refinance and save
$3,987/mo
Est. payment
Refinancing to a lower rate could help reduce your monthly payments and save thousands over the life of the loan.
$3,987/mo
Est. payment
Explore your selling options
Work with a Zillow partner agent
Leverage their expertise and Zillow's premium Showcase listings to get your home seen by more buyers.
Get startedList with your own agent
Get your home in front of millions of buyers by listing it on Zillow.
Learn how to do itSell it yourself
Take full control of how buyers see your home on Zillow by listing For Sale by Owner (FSBO).
List your homeWhat's special
Top-level loftWalk-in closetFirst-level in-law suiteGleaming hardwood floorsStainless steel appliancesWalk-out terraceOutdoor pool
Zillow last checked:
Listing updated:
Listed by:
Melissa Strocko 443-980-9000,
Redfin Corp
Bought with:
Yves Jean Baptiste, 674819
Keller Williams Capital Properties
Source: Bright MLS,MLS#: MDAA2122850
Facts & features
Interior
Bedrooms & bathrooms
- Bedrooms: 4
- Bathrooms: 4
- Full bathrooms: 3
- 1/2 bathrooms: 1
- Main level bathrooms: 1
Basement
- Area: 1044
Heating
- Central, Natural Gas
Cooling
- Central Air, Electric
Appliances
- Included: Gas Water Heater
Features
- Has basement: No
- Has fireplace: No
Interior area
- Total structure area: 3,132
- Total interior livable area: 2,635 sqft
- Finished area above ground: 2,088
- Finished area below ground: 547
Property
Parking
- Total spaces: 2
- Parking features: Garage Faces Front, Garage Door Opener, Driveway, Attached
- Attached garage spaces: 2
- Has uncovered spaces: Yes
Accessibility
- Accessibility features: None
Features
- Levels: Four
- Stories: 4
- Pool features: Community
Lot
- Size: 2,400 Square Feet
Details
- Additional structures: Above Grade, Below Grade
- Parcel number: 020449490237823
- Zoning: R2
- Special conditions: Standard
Construction
Type & style
- Home type: Townhouse
- Architectural style: Colonial
- Property subtype: Townhouse
Materials
- Vinyl Siding, Brick Front
- Foundation: Other
Condition
- New construction: No
- Year built: 2018
Utilities & green energy
- Sewer: Public Sewer
- Water: Public
Community & HOA
Community
- Subdivision: The Meadows At Arundel Forest
HOA
- Has HOA: Yes
- Amenities included: Pool, Tot Lots/Playground, Tennis Court(s)
- Services included: Pool(s), Snow Removal, Maintenance Grounds, Recreation Facility
- HOA fee: $170 monthly
- HOA name: ARUNDEL FOREST
Location
- Region: Severn
Financial & listing details
- Price per square foot: $239/sqft
- Tax assessed value: $505,200
- Annual tax amount: $5,889
- Date on market: 9/4/2025
- Listing agreement: Exclusive Right To Sell
- Ownership: Fee Simple
Price history
| Date | Event | Price |
|---|---|---|
| 10/1/2025 | Sold | $630,000-0.8%$239/sqft |
Source:  Bright MLS #MDAA2122850 Report a problem Bright MLS #MDAA2122850 Report a problem | ||
| 9/7/2025 | Contingent | $634,900$241/sqft |
Source: Bright MLS #MDAA2122850 Report a problem | ||
| 9/4/2025 | Listed for sale | $634,900+26.4%$241/sqft |
Source: Bright MLS #MDAA2122850 Report a problem | ||
| 7/26/2018 | Sold | $502,137$191/sqft |
Source: Public Record Report a problem | ||
Public tax history
| Year | Property taxes | Tax assessment |
|---|---|---|
| 2025 | $5,967 +8.3% | $505,200 +0.4% |
| 2024 | $5,509 +0.7% | $503,067 +0.4% |
| 2023 | $5,470 +4.9% | $500,933 +0.4% |
| 2022 | $5,212 +1.5% | $498,800 +1.5% |
| 2021 | $5,135 +1.4% | $491,433 +1.5% |
| 2020 | $5,063 +1.4% | $484,067 +1.5% |
| 2019 | $4,991 +63.4% | $476,700 +58.3% |
| 2018 | $3,054 +625.4% | $301,167 +629.2% |
| 2017 | $421 | $41,300 +163.1% |
| 2016 | -- | $15,700 |
| 2015 | -- | $15,700 |
| 2014 | -- | $15,700 -35.9% |
| 2013 | -- | $24,500 |
Find assessor info on the county website
Neighborhood: 21144
Nearby homes
- $676,8003 bd5 ba4k sqft8536 Pine Springs Dr, Severn, MD 21144Off Market
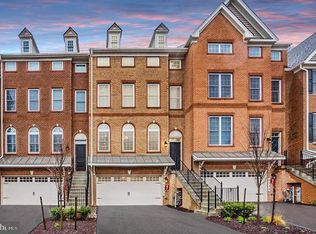
- $633,400-- bd2 ba2.3k sqft8540 Pine Springs Dr, Severn, MD 21144Off Market
- $657,100-- bd2 ba2.3k sqft8534 Pine Springs Dr, Severn, MD 21144Off Market
- $687,500-- bd2 ba2.3k sqft8542 Pine Springs Dr, Severn, MD 21144Off Market
- $634,300-- bd2 ba2.3k sqft8532 Pine Springs Dr, Severn, MD 21144Off Market
- $656,300-- bd3 ba2.4k sqft8530 Pine Springs Dr, Severn, MD 21144Off Market
- $600,6003 bd4 ba2.6k sqft8533 Pine Springs Dr, Severn, MD 21144Off Market
- $693,9004 bd5 ba4.6k sqft8535 Pine Springs Dr, Severn, MD 21144Off Market
Nearby schools
GreatSchools rating
- 2/10Meade Heights Elementary SchoolGrades: PK-5Distance: 0.5 mi
- 5/10MacArthur Middle SchoolGrades: 6-8Distance: 1.8 mi
- 3/10Meade High SchoolGrades: 9-12Distance: 1.2 mi
Schools provided by the listing agent
- District: Anne Arundel County Public Schools
Source: Bright MLS. This data may not be complete. We recommend contacting the local school district to confirm school assignments for this home.
Get a cash offer in 3 minutes
Find out how much your home could sell for in as little as 3 minutes with a no-obligation cash offer.
Estimated market value
$642,400
Get a cash offer in 3 minutes
Find out how much your home could sell for in as little as 3 minutes with a no-obligation cash offer.
Estimated market value
$642,400
- Maryland
- Anne Arundel County
- Severn
- 21144
- 8538 Pine Springs Dr
Nearby cities
Nearby zip codes
Other Severn Topics
