Skip main navigation
Sold for $884,000
  • $884,000

    8538 S Quatar Street, Aurora, CO 80016

    3beds
    4,309sqft
    Single Family Residence
    Built in 2024
    0.31 Acres Lot
    $881,200 Zestimate®
    $205/sqft
    $4,179 Estimated rent

    Home value

    $881,200

    $837,000 - $925,000

    $4,179/mo

    Zestimate® history
    Loading
    Loading...

    Owner options

    List your home for rent

    $4,179/mo

    Rent Zestimate®

    Find your next renter with Zillow Rental Manager. Plus, with online applications, you can quickly screen prospective tenants – for free.

    Learn more

    $4,179/mo

    Rent Zestimate®

    Refinance and save

    $5,435/mo

    Est. payment

    Refinancing to a lower rate could help reduce your monthly payments and save thousands over the life of the loan.

    See today's rates

    $5,435/mo

    Est. payment

    Explore your selling options

    Work with a Zillow partner agent

    Leverage their expertise and Zillow's premium Showcase listings to get your home seen by more buyers.

    Get started

    List with your own agent

    Get your home in front of millions of buyers by listing it on Zillow.

    Learn how to do it

    Sell it yourself

    Take full control of how buyers see your home on Zillow by listing For Sale by Owner (FSBO).

    List your home

    What's special

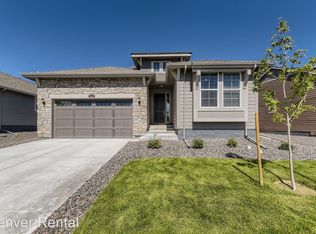
    Are you a "young at heart" Active Adult (55+) in search of a community loaded with amenities like the exclusive, residents only "Hilltop Club"? Pickleball anyone? How about cooking classes, or live music during the summer concert series? Come see the incredible mountain views from this gorgeous, 2509 fin sq feet, 3 bdrm, 3 bath, ranch plan nestled in Inspiration. Relax and rejuvenate! Experience the comfort of these well-appointed bedrooms, each a tranquil retreat designed for rest and rejuvenation. The additional office space offers the ideal setting for creative pursuits or remote work, ensuring you have a dedicated area to focus and inspire. The heart of the home boasts a gourmet kitchen equipped with stainless steel appliances, gleaming granite countertops, and pristine white cabinets. The extra-large island offers ample prep space and seating for six – perfect for intimate gatherings or casual breakfasts with friends. The spacious living area features a cozy fireplace that radiates warmth, inviting you to unwind after a day of exploring the vast walking/biking trail system throughout this vibrant community. This modern ranch-style home also boasts a 3-car garage, a massive basement for you to finish to your specific individual tastes and needs, and an extra-large, .31-acre lot. Located across the street from Sunset Park, you’ll enjoy entertaining guests on the expansive, custom-side-patio where you’ll see epic views of the majestic Rocky Mountains. Step outside to discover your personal slice of paradise. With two patios, one in back and one on the side, you will enjoy delightful afternoons hosting summer barbecues or enjoying peaceful evenings under the stars in your spacious outdoor oasis. Do not miss this incredible opportunity to make this dream home your reality. Schedule your private showing today!

    Zillow last checked:

    Listing updated:

    Listed by:

    Larry Brake 303-858-8100 LarryBrake@MILEHIHOMES4SALE.COM,

    HomeSmart

    Bought with:

    Chris Denny, 100069581

    LIV Sotheby's International Realty

    Jodi Rogers, 100015324

    LIV Sotheby's International Realty

    Source: REcolorado as distributed by MLS GRID,MLS#: 4420790MLS Logo

    Facts & features

    Interior

    Bedrooms & bathrooms
    • Bedrooms: 3
    • Bathrooms: 3
    • Full bathrooms: 3
    • Main level bathrooms: 3
    • Main level bedrooms: 3
    Bedroom
    • Level: Main
    Bedroom
    • Features: Primary Suite
    • Level: Main
    Bedroom
    • Level: Main
    Bathroom
    • Features: En Suite Bathroom
    • Level: Main
    Bathroom
    • Features: En Suite Bathroom
    • Level: Main
    Bathroom
    • Level: Main
    Dining room
    • Level: Main
    Family room
    • Level: Main
    Kitchen
    • Level: Main
    Laundry
    • Level: Main
    Office
    • Level: Main
    Heating
    • Forced Air, Natural Gas
    Cooling
    • Central Air
    Appliances
    • Included: Convection Oven, Cooktop, Dishwasher, Disposal, Double Oven, Gas Water Heater, Microwave, Range Hood
    Features
    • Eat-in Kitchen, Five Piece Bath, Granite Counters, High Ceilings, High Speed Internet, Kitchen Island, Open Floorplan, Pantry, Primary Suite, Smart Thermostat, Smoke Free, Walk-In Closet(s), Wired for Data
    • Flooring: Carpet, Tile, Vinyl
    • Windows: Double Pane Windows, Window Treatments
    • Basement: Full,Sump Pump,Unfinished
    • Number of fireplaces: 1
    • Fireplace features: Family Room
    Interior area
    • Total structure area: 4,309
    • Total interior livable area: 4,309 sqft
    • Finished area above ground: 2,509
    • Finished area below ground: 0

    Property

    Parking
    • Total spaces: 3
    • Parking features: Concrete
    • Attached garage spaces: 3
    Features
    • Levels: One
    • Stories: 1
    • Patio & porch: Covered, Patio
    • Exterior features: Private Yard
    Lot
    • Size: 0.31 Acres
    • Features: Landscaped, Level, Master Planned, Sprinklers In Front, Sprinklers In Rear
    Details
    • Parcel number: R0605652
    • Special conditions: Standard

    Construction

    Type & style
    • Home type: SingleFamily
    • Architectural style: Contemporary
    • Property subtype: Single Family Residence
    Materials
    • Cement Siding, Concrete, Frame, Stone
    • Foundation: Concrete Perimeter, Slab
    • Roof: Composition
    Condition
    • Year built: 2024
    Details
    • Builder name: Pulte Homes

    Utilities & green energy

    • Electric: 220 Volts
    • Sewer: Public Sewer
    • Water: Public
    • Utilities for property: Electricity Connected, Natural Gas Connected

    Community & HOA

    Community
    • Security: Carbon Monoxide Detector(s), Security System, Smoke Detector(s), Video Doorbell
    • Senior community: Yes
    • Subdivision: Inspiration
    HOA
    • Has HOA: Yes
    • Amenities included: Clubhouse, Fitness Center, Park, Playground, Pool, Tennis Court(s), Trail(s)
    • Services included: Maintenance Grounds, Trash
    • HOA fee: $294 quarterly
    • HOA name: Inspiration
    • HOA phone: 303-627-2632
    • Second HOA fee: $225 quarterly
    • Second HOA name: Hilltop
    • Second HOA phone: 303-627-1063
    Location
    • Region: Aurora

    Financial & listing details

    • Price per square foot: $205/sqft
    • Tax assessed value: $822,761
    • Annual tax amount: $5,333
    • Date on market: 1/23/2026
    • Listing terms: Cash,Conventional,FHA,Jumbo,VA Loan
    • Exclusions: Personal Property Items,
    • Ownership: Individual
    • Electric utility on property: Yes

    Price history

    DateEventPrice
    4/28/2026Sold$884,000-1.8%$205/sqft
    Source: REcolorado as distributed by MLS GRID #4420790 Report a problem
    4/2/2026Pending sale$900,000$209/sqft
    Source: REcolorado as distributed by MLS GRID #4420790 Report a problem
    3/14/2026Price change$900,000-2.7%$209/sqft
    Source: REcolorado as distributed by MLS GRID #4420790 Report a problem
    1/23/2026Listed for sale$925,000+7%$215/sqft
    Source: REcolorado as distributed by MLS GRID #4420790 Report a problem
    12/30/2024Sold$864,390-4%$201/sqft
    Source: Public Record Report a problem
    12/4/2024Pending sale$899,990$209/sqft
    Source: REcolorado as distributed by MLS GRID #9319203 Report a problem
    11/1/2024Price change$899,990-2.2%$209/sqft
    Source: Pulte Report a problem
    10/24/2024Listed for sale$920,204+27.3%$214/sqft
    Source: Pulte Report a problem
    1/30/2024Listing removed--
    Source: Pulte Report a problem
    1/24/2024Listed for sale$722,990+0.4%$168/sqft
    Source: Pulte Report a problem
    12/6/2023Listing removed--
    Source: Pulte Report a problem
    7/10/2023Price change$719,990-4%$167/sqft
    Source: Pulte Report a problem
    4/6/2023Price change$749,990-6.3%$174/sqft
    Source: Pulte Report a problem
    1/28/2023Listed for sale$799,990$186/sqft
    Source: Pulte Report a problem

    Public tax history

    YearProperty taxesTax assessment
    2025$5,333 -2.3%$51,420 +13.3%
    2024$5,458 +53.5%$45,370
    2023$3,556 -10.4%$45,370 +64.3%
    2022$3,970 $27,610
    2021-- $27,610 +53.1%
    2020$2,601 $18,030
    2019-- --
    Find assessor info on the county website

    Neighborhood: Inspiration

    Nearby schools

    GreatSchools rating
    Schools provided by the listing agent
    • Elementary: Pine Lane Prim/Inter
    • Middle: Sierra
    • High: Chaparral
    • District: Douglas RE-1

    Source: REcolorado as distributed by MLS GRID. This data may not be complete. We recommend contacting the local school district to confirm school assignments for this home.

    Get a cash offer in 3 minutes
    Find out how much your home could sell for in as little as 3 minutes with a no-obligation cash offer.
    Estimated market value
    $881,200
    Get a cash offer in 3 minutes
    Find out how much your home could sell for in as little as 3 minutes with a no-obligation cash offer.
    Estimated market value
    $881,200