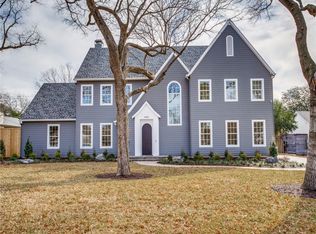
This contemporary farmhouse design nestled on a quiet street and large shaded lot in Forest Hills, only a short stroll from the Arboretum and White Rock Lake, offers both refined family living and entertainment in a bucolic setting.
Once inside you'll find soaring ceilings and a lovely office with built-ins just off the elegant entry. An open floor plan in the heart of the home - a gracious den-kitchen-dining area overlooking the backyard, pool-spa and wrap-around patio with built-in gas grill and gas firepit - practically glows in natural light. The kitchen's custom cabinetry is complemented by Thermador appliances: a six-burner range and griddle; double-ovens; microwave; and built-in refrigerator. A fabulous marble island, large enough to seat six, provides a conversation point in an area warmed by a gas fireplace and enlightened by a wet bar-wine chiller in a delightful corner niche.
The jewel of a plan that fuses function with beauty is the first-floor primary suite: vaulted ceiling, gas fireplace, built-ins, views of the backyard and a spa-inspired bath boasting dual vanities, freestanding tub and frameless glass shower.
Three additional bedrooms - one more downstairs, two up - as well as another room that could be utilized as a nursery, workout room or office accommodate families of any size. A large entertainment area anchors the second floor, which also offers a bonus: a 25 X 22 unfinished room plumbed and ready to be transformed into a media room, workout center or deluxe suite.
The entertainment possibilities are endless out back, where you can take a cool dip, rinse off in the outdoor shower and warm yourself around the gas firepit while the steaks sizzle and you're streaming your favorite show. Or a brisk walk or short drive can take you to the lake and some of East Dallas' favorite haunts. The choice is yours.
Sold
Price Unknown
8538 San Pedro Pkwy, Dallas, TX 75218
5beds
4,332sqft
Single Family Residence
Built in 2013
0.37 Acres Lot
$2,127,000 Zestimate®
$--/sqft
$7,902 Estimated rent
Home value
$2,127,000
$1.94M - $2.34M
$7,902/mo
Zestimate® history
Owner options
List your home for rent
$7,902/mo
Rent Zestimate®
Find your next renter with Zillow Rental Manager. Plus, with online applications, you can quickly screen prospective tenants – for free.
$7,902/mo
Rent Zestimate®
Refinance and save
Refinancing to a lower rate could help reduce your monthly payments and save thousands over the life of the loan.
Explore your selling options
Work with a Zillow partner agent
Leverage their expertise and Zillow's premium Showcase listings to get your home seen by more buyers.
Get startedList with your own agent
Get your home in front of millions of buyers by listing it on Zillow.
Learn how to do itSell it yourself
Take full control of how buyers see your home on Zillow by listing For Sale by Owner (FSBO).
List your homeWhat's special
Gas fireplaceOpen floor planLarge shaded lotBuilt-in gas grillVaulted ceilingQuiet streetWet bar-wine chiller
Zillow last checked:
Listing updated:
Listed by:
Debbie Sherrington 0430337 214-522-3838,
Dave Perry Miller Real Estate 214-522-3838
Bought with:
Jonathan Thayer
Compass RE Texas, LLC.
Source: NTREIS,MLS#: 21041692
Facts & features
Interior
Bedrooms & bathrooms
- Bedrooms: 5
- Bathrooms: 5
- Full bathrooms: 4
- 1/2 bathrooms: 1
Primary bedroom
- Features: Double Vanity, En Suite Bathroom, Fireplace, Linen Closet, Separate Shower, Walk-In Closet(s)
- Level: First
- Dimensions: 15 x 18
Bedroom
- Level: First
- Dimensions: 11 x 15
Bedroom
- Features: Split Bedrooms
- Level: Second
- Dimensions: 13 x 12
Bedroom
- Features: Split Bedrooms
- Level: Second
- Dimensions: 12 x 12
Bedroom
- Level: Second
- Dimensions: 12 x 17
Dining room
- Level: First
- Dimensions: 14 x 12
Kitchen
- Features: Built-in Features, Kitchen Island, Pantry
- Level: First
- Dimensions: 14 x 17
Living room
- Level: First
- Dimensions: 24 x 21
Living room
- Level: Second
- Dimensions: 26 x 17
Office
- Level: First
- Dimensions: 10 x 12
Utility room
- Features: Utility Room, Utility Sink
- Level: First
- Dimensions: 8 x 10
Heating
- Central, Natural Gas
Cooling
- Central Air, Ceiling Fan(s), Electric
Appliances
- Included: Built-In Refrigerator, Double Oven, Dishwasher, Disposal, Microwave, Range, Some Commercial Grade, Vented Exhaust Fan, Wine Cooler
Features
- Wet Bar, Built-in Features, Decorative/Designer Lighting Fixtures, Double Vanity, High Speed Internet, Kitchen Island, Pantry, Cable TV, Vaulted Ceiling(s), Walk-In Closet(s), Wired for Sound
- Flooring: Carpet, Hardwood, Tile
- Windows: Window Coverings
- Has basement: No
- Number of fireplaces: 2
- Fireplace features: Gas Log, Living Room, Primary Bedroom, Stone
Interior area
- Total interior livable area: 4,332 sqft
Property
Parking
- Total spaces: 3
- Parking features: Garage, Garage Door Opener
- Attached garage spaces: 3
Features
- Levels: Two
- Stories: 2
- Patio & porch: Patio, Covered
- Exterior features: Fire Pit, Outdoor Grill, Rain Gutters
- Pool features: Pool
- Fencing: Wood
Lot
- Size: 0.37 Acres
- Features: Back Yard, Interior Lot, Lawn, Landscaped, Few Trees
Details
- Parcel number: 00000371764000000
Construction
Type & style
- Home type: SingleFamily
- Architectural style: Contemporary/Modern,Detached
- Property subtype: Single Family Residence
Materials
- Brick
- Foundation: Slab
- Roof: Composition
Condition
- Year built: 2013
Utilities & green energy
- Sewer: Public Sewer
- Water: Public
- Utilities for property: Sewer Available, Water Available, Cable Available
Community & HOA
Community
- Security: Security System, Smoke Detector(s)
- Subdivision: Forest Hills Add
HOA
- Has HOA: No
Location
- Region: Dallas
Financial & listing details
- Tax assessed value: $2,222,360
- Annual tax amount: $49,670
- Date on market: 9/2/2025
- Cumulative days on market: 10 days
- Listing terms: Cash,Conventional
- Exclusions: Mirror in powder bath.
Price history
| Date | Event | Price |
|---|---|---|
| 9/26/2025 | Sold | -- |
Source: NTREIS #21041692 Report a problem | ||
| 9/24/2025 | Pending sale | $2,299,000$531/sqft |
Source: NTREIS #21041692 Report a problem | ||
| 9/16/2025 | Contingent | $2,299,000$531/sqft |
Source: NTREIS #21041692 Report a problem | ||
| 9/2/2025 | Listed for sale | $2,299,000+92.4%$531/sqft |
Source: NTREIS #21041692 Report a problem | ||
| 11/18/2014 | Listing removed | $1,195,000$276/sqft |
Source: Keller Williams Elite #13037641 Report a problem | ||
| 10/20/2014 | Listed for sale | $1,195,000+312.2%$276/sqft |
Source: Keller Williams Elite #13037641 Report a problem | ||
| 1/25/2013 | Sold | -- |
Source: Agent Provided Report a problem | ||
| 12/8/2012 | Listed for sale | $289,900$67/sqft |
Source: Coldwell Banker Residential Brokerage - #11846467 Report a problem | ||
| 11/3/2012 | Listing removed | $289,900$67/sqft |
Source: Coldwell Banker Residential Brokerage - #11846467 Report a problem | ||
| 8/10/2012 | Listed for sale | $289,900-2.1%$67/sqft |
Source: Heather Goodstein #11788148 Report a problem | ||
| 6/15/2012 | Listing removed | $295,999$68/sqft |
Source: Heather Goodstein #11730274 Report a problem | ||
| 5/18/2012 | Listed for sale | $295,999+9.7%$68/sqft |
Source: Heather Goodstein #11730274 Report a problem | ||
| 8/11/2011 | Listing removed | $269,900$62/sqft |
Source: Heather Goodstein #11540894 Report a problem | ||
| 7/25/2011 | Price change | $269,900+3.8%$62/sqft |
Source: Heather Goodstein #11540894 Report a problem | ||
| 7/19/2011 | Price change | $259,900-7.2%$60/sqft |
Source: Heather Goodstein #11540894 Report a problem | ||
| 6/20/2011 | Price change | $280,000-1.8%$65/sqft |
Source: Heather Goodstein #11540894 Report a problem | ||
| 6/18/2011 | Price change | $285,000-3.4%$66/sqft |
Source: Heather Goodstein #11540894 Report a problem | ||
| 5/30/2011 | Price change | $295,000-1.3%$68/sqft |
Source: List Smart Texas, Inc. #11540894 Report a problem | ||
| 5/2/2011 | Price change | $299,000-3.5%$69/sqft |
Source: List Smart Texas, Inc. #11540894 Report a problem | ||
| 4/28/2011 | Price change | $310,000-3.1%$72/sqft |
Source: List Smart Texas, Inc. #11540894 Report a problem | ||
| 4/10/2011 | Price change | $320,000-1.5%$74/sqft |
Source: List Smart Texas, Inc. #11540894 Report a problem | ||
| 4/8/2011 | Price change | $325,000+1.9%$75/sqft |
Source: List Smart Texas, Inc. #11540894 Report a problem | ||
| 3/29/2011 | Price change | $319,000-1.8%$74/sqft |
Source: List Smart Texas, Inc. #11540894 Report a problem | ||
| 3/26/2011 | Price change | $325,000-1.2%$75/sqft |
Source: List Smart Texas, Inc. #11540894 Report a problem | ||
| 3/11/2011 | Listed for sale | $329,000$76/sqft |
Source: List Smart Texas, Inc. #11540894 Report a problem | ||
Public tax history
| Year | Property taxes | Tax assessment |
|---|---|---|
| 2025 | $49,287 +19.6% | $2,222,360 |
| 2024 | $41,226 +43.3% | $2,222,360 +44.6% |
| 2023 | $28,763 +6.7% | $1,537,120 |
| 2022 | $26,963 +4.1% | $1,537,120 +31.1% |
| 2021 | $25,902 -2.8% | $1,172,780 |
| 2020 | $26,649 -0.8% | $1,172,780 |
| 2019 | $26,856 -3.3% | $1,172,780 +0.8% |
| 2018 | $27,763 +13% | $1,163,090 +7.7% |
| 2017 | $24,564 0% | $1,080,230 |
| 2016 | $24,564 +119.9% | $1,080,230 +1.7% |
| 2015 | $11,169 | $1,062,220 +117.1% |
| 2014 | $11,169 | $489,180 |
| 2013 | -- | -- |
| 2012 | -- | -- |
| 2011 | -- | -- |
| 2010 | -- | -- |
| 2009 | -- | -- |
| 2008 | -- | -- |
| 2007 | -- | -- |
| 2005 | -- | -- |
| 2004 | -- | -- |
| 2003 | -- | -- |
| 2002 | -- | -- |
| 2001 | -- | -- |
Find assessor info on the county website
Neighborhood: Forest Hills
Nearby homes
- $1,319,0004 bd3 ba2.9k sqft8530 San Pedro Pkwy, Dallas, TX 75218Off Market
- $2,807,9005 bd6 ba5.3k sqft8546 San Pedro Pkwy, Dallas, TX 75218Off Market
- $1,050,5003 bd2 ba2.1k sqft8539 San Benito Way, Dallas, TX 75218Off Market

- $1,320,5004 bd4 ba3.7k sqft8522 San Pedro Pkwy, Dallas, TX 75218Off Market
- $1,136,3004 bd3 ba2.6k sqft8547 San Benito Way, Dallas, TX 75218Off Market
- $1,100,5003 bd2 ba2.5k sqft8554 San Pedro Pkwy, Dallas, TX 75218Off Market
- $1,135,7003 bd2 ba2.4k sqft8531 San Benito Way, Dallas, TX 75218Off Market
- $1,516,5004 bd3 ba3.3k sqft8539 San Pedro Pkwy, Dallas, TX 75218Off Market
Nearby schools
GreatSchools rating
- 8/10Alex Sanger Elementary SchoolGrades: PK-8Distance: 0.3 mi
- 4/10Bryan Adams High SchoolGrades: 9-12Distance: 1.8 mi
- 5/10W High Gaston Middle SchoolGrades: 6-8Distance: 1.1 mi
Schools provided by the listing agent
- Elementary: Sanger
- Middle: Gaston
- High: Adams
- District: Dallas ISD
Source: NTREIS. This data may not be complete. We recommend contacting the local school district to confirm school assignments for this home.
Get a cash offer in 3 minutes
Find out how much your home could sell for in as little as 3 minutes with a no-obligation cash offer.
Estimated market value
$2,127,000
Get a cash offer in 3 minutes
Find out how much your home could sell for in as little as 3 minutes with a no-obligation cash offer.
Estimated market value
$2,127,000
- Texas
- Dallas County
- Dallas
- 75218
- Forest Hills
- 8538 San Pedro Pkwy
Nearby cities
Nearby neighborhoods
Nearby zip codes
Other Dallas Topics
