To schedule a tour, please select " Request a Tour", "Check Availability", or "Email Property". Inquiries will be responded to within 48 hours OR when property is ready for showings. Do not apply on any third party website.
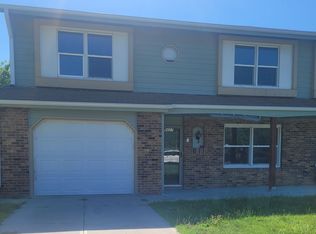
Welcome home to this well-maintained 2-bedroom, 2-bath single-family home offering approximately 1,300 square feet of comfortable living space. Built in 2011, this home combines a functional layout with warm finishes, great natural light, and plenty of room to make the space your own.
Step inside to an inviting open-concept living and dining area featuring beautiful wood flooring and recessed lighting. The adjoining kitchen offers abundant cabinetry and counter space, a decorative tile backsplash, full-size appliances, and an easy flow into the main living areaperfect for everyday living or entertaining friends and family.
The home's split-level design provides added flexibility, with two bedrooms and two bathrooms plus additional living space to accommodate a home office, entertainment area, workout space, or guest area.
Outside, you'll appreciate the home's great curb appeal, nicely sized lawn, and approximately 6,969-square-foot lot. An attached garage and private driveway provide the convenience of off-street parking and additional storage.
This property allows cats and small dogs.
Do not apply on third party websites.
House for rent
Single family residence
Available now
Cats, small dogs OK
What's special
- 23 days |
- -- |
- -- |
Zillow last checked:
Listing updated:
Travel times

Let’s turn your rent into credit progress
Build credit history with every on-time payment and get credit for the payment you’re already making.
Facts & features
Interior
Bedrooms & bathrooms
- Bedrooms: 2
- Bathrooms: 2
- Full bathrooms: 2
Interior area
- Total interior livable area: 1,300 sqft
Property
Parking
- Details: Contact manager
Details
- Parcel number: 2233854312
Construction
Type & style
- Home type: SingleFamily
- Property subtype: Single Family Residence
Community & HOA
Location
- Region: Omaha
Financial & listing details
- Lease term: Contact For Details
Nearby apartments for rent

Price history
| Date | Event | Price |
|---|---|---|
| 10/13/2026 | Price change | $1,850-5.1%$1/sqft |
Source: Zillow Rentals Report a problem | ||
| 9/24/2026 | Sold | $240,000-2%$185/sqft |
Source:  GPRMLS #22623830 Report a problem GPRMLS #22623830 Report a problem | ||
| 9/24/2026 | Listed for rent | $1,950+2.6%$2/sqft |
Source: Zillow Rentals Report a problem | ||
| 9/14/2026 | Pending sale | $244,900$188/sqft |
Source: GPRMLS #22623830 Report a problem | ||
| 8/20/2026 | Listed for sale | $244,900+28.9%$188/sqft |
Source: GPRMLS #22623830 Report a problem | ||
| 10/18/2025 | Listing removed | $1,900$1/sqft |
Source: Zillow Rentals Report a problem | ||
| 10/9/2025 | Price change | $1,900-5%$1/sqft |
Source: Zillow Rentals Report a problem | ||
| 9/17/2025 | Listed for rent | $2,000+11.1%$2/sqft |
Source: Zillow Rentals Report a problem | ||
| 10/4/2024 | Listing removed | $1,800$1/sqft |
Source: Zillow Rentals Report a problem | ||
| 9/21/2024 | Price change | $1,800-5.3%$1/sqft |
Source: Zillow Rentals Report a problem | ||
| 9/16/2024 | Listed for rent | $1,900$1/sqft |
Source: Zillow Rentals Report a problem | ||
| 7/23/2021 | Sold | $190,000+106.5%$146/sqft |
Source: GPRMLS #22109443 Report a problem | ||
| 2/11/2015 | Sold | $92,000-19.8%$71/sqft |
Source: Public Record Report a problem | ||
| 3/7/2014 | Listing removed | $114,750$88/sqft |
Source: NP Dodge Real Estate #21400281 Report a problem | ||
| 10/7/2013 | Listed for sale | $114,750$88/sqft |
Source: NP Dodge Real Estate #21213820 Report a problem | ||