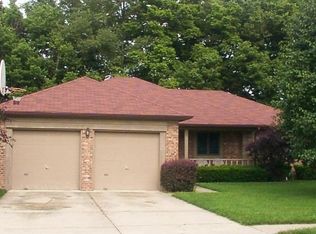
Don't miss out on this well-maintained home located in a quiet neighborhood with no HOA, owned by the same family for 38 years. The spacious family room features a wood-burning fireplace and soaring vaulted ceilings, creating an open and inviting space. The primary bedroom has vaulted ceilings that add an extra sense of openness. Recent updates include a brand-new, energy-efficient HVAC system for reliable comfort throughout the year and two-year-old carpeting in both the family room and primary bedroom. The home's exterior boasts durable cement board siding with color baked in, providing a fresh, clean look with minimal upkeep. When in bloom, the tree-lined backyard offers a tranquil outdoor space, perfect for relaxation or entertaining. The two-car garage includes additional space for a workshop or extra storage. With 38 years of care and attention, this home is ready for its next chapter. Schedule a tour to see all it has to offer.
Sold
$285,000
8539 Chateaugay Dr, Indianapolis, IN 46217
3beds
1,529sqft
Residential, Single Family Residence
Built in 1987
10,018 Square Feet Lot
$290,700 Zestimate®
$186/sqft
$1,720 Estimated rent
Home value
$290,700
$267,000 - $317,000
$1,720/mo
Zestimate® history
Owner options
List your home for rent
$1,720/mo
Rent Zestimate®
Find your next renter with Zillow Rental Manager. Plus, with online applications, you can quickly screen prospective tenants – for free.
$1,720/mo
Rent Zestimate®
Refinance and save
$1,763/mo
Est. payment
Refinancing to a lower rate could help reduce your monthly payments and save thousands over the life of the loan.
$1,763/mo
Est. payment
Explore your selling options
Work with a Zillow partner agent
Leverage their expertise and Zillow's premium Showcase listings to get your home seen by more buyers.
Get startedList with your own agent
Get your home in front of millions of buyers by listing it on Zillow.
Learn how to do itSell it yourself
Take full control of how buyers see your home on Zillow by listing For Sale by Owner (FSBO).
List your homeWhat's special
Wood-burning fireplacePrimary bedroomSpacious family roomSoaring vaulted ceilingsQuiet neighborhoodTree-lined backyardTwo-year-old carpeting
Zillow last checked:
Listing updated:
Listed by:
Hannah Walker 765-437-4037,
Berkshire Hathaway Home
Bought with:
Matthew Jones
The Modglin Group
Source: MIBOR as distributed by MLS GRID,MLS#: 22028410
Facts & features
Interior
Bedrooms & bathrooms
- Bedrooms: 3
- Bathrooms: 2
- Full bathrooms: 2
- Main level bathrooms: 2
- Main level bedrooms: 3
Primary bedroom
- Features: Carpet
- Level: Main
- Area: 252 Square Feet
- Dimensions: 18x14
Bedroom 2
- Features: Carpet
- Level: Main
- Area: 100 Square Feet
- Dimensions: 10x10
Bedroom 3
- Features: Carpet
- Level: Main
- Area: 130 Square Feet
- Dimensions: 10x13
Dining room
- Features: Laminate
- Level: Main
- Area: 96 Square Feet
- Dimensions: 8x12
Family room
- Features: Carpet
- Level: Main
- Area: 288 Square Feet
- Dimensions: 18x16
Kitchen
- Features: Laminate
- Level: Main
- Area: 108 Square Feet
- Dimensions: 9x12
Heating
- Electric
Appliances
- Included: Dishwasher, Dryer, Electric Water Heater, Disposal, Microwave, Electric Oven, Refrigerator, Washer, Water Softener Owned
- Laundry: Connections All, Laundry Room, Main Level
Features
- Breakfast Bar, Vaulted Ceiling(s), High Speed Internet, Smart Thermostat
- Has basement: No
- Number of fireplaces: 1
- Fireplace features: Family Room, Wood Burning
Interior area
- Total structure area: 1,529
- Total interior livable area: 1,529 sqft
Property
Parking
- Total spaces: 2
- Parking features: Attached
- Attached garage spaces: 2
Features
- Levels: One
- Stories: 1
- Patio & porch: Covered
Lot
- Size: 10,018 Square Feet
- Features: Sidewalks
Details
- Parcel number: 491422122002000500
- Horse amenities: None
Construction
Type & style
- Home type: SingleFamily
- Architectural style: Contemporary
- Property subtype: Residential, Single Family Residence
Materials
- Cement Siding
- Foundation: Crawl Space
Condition
- New construction: No
- Year built: 1987
Utilities & green energy
- Water: Municipal/City
- Utilities for property: Electricity Connected, Sewer Connected, Water Connected
Community & HOA
Community
- Subdivision: Hunters Run
HOA
- Has HOA: No
Location
- Region: Indianapolis
Financial & listing details
- Price per square foot: $186/sqft
- Tax assessed value: $280,300
- Annual tax amount: $3,387
- Date on market: 3/22/2025
- Cumulative days on market: 8 days
- Electric utility on property: Yes
Price history
| Date | Event | Price |
|---|---|---|
| 4/21/2025 | Sold | $285,000+1.8%$186/sqft |
Source:  MIBOR as distributed by MLS GRID #22028410 Report a problem MIBOR as distributed by MLS GRID #22028410 Report a problem | ||
| 3/29/2025 | Pending sale | $280,000$183/sqft |
Source: MIBOR as distributed by MLS GRID #22028410 Report a problem | ||
| 3/22/2025 | Listed for sale | $280,000$183/sqft |
Source: MIBOR as distributed by MLS GRID #22028410 Report a problem | ||
Public tax history
| Year | Property taxes | Tax assessment |
|---|---|---|
| 2025 | $3,278 +5.4% | $280,300 +9.2% |
| 2024 | $3,111 +4.7% | $256,700 +4.1% |
| 2023 | $2,971 +20% | $246,500 +6.6% |
| 2022 | $2,476 +7.8% | $231,300 +20.2% |
| 2021 | $2,297 +11.4% | $192,400 +7.8% |
| 2020 | $2,061 +1.7% | $178,500 +11% |
| 2019 | $2,026 +0.3% | $160,800 +0.7% |
| 2018 | $2,019 +4% | $159,700 +1.9% |
| 2017 | $1,942 +19% | $156,700 +6.7% |
| 2016 | $1,632 +6.8% | $146,800 +10.5% |
| 2014 | $1,528 -6.3% | $132,800 -0.7% |
| 2013 | $1,630 | $133,800 -3.4% |
| 2012 | $1,630 | $138,500 +6.6% |
| 2011 | -- | $129,900 |
| 2010 | $1,299 +22.5% | $129,900 -1.6% |
| 2009 | $1,061 | $132,000 -3% |
| 2007 | -- | $136,100 -0.1% |
| 2006 | -- | $136,200 +12.8% |
| 2005 | -- | $120,700 |
| 2004 | -- | $120,700 |
| 2003 | -- | $120,700 +61.4% |
| 2002 | -- | $74,800 +199.9% |
| 2001 | -- | $24,940 |
| 2000 | -- | $24,940 |
Find assessor info on the county website
Neighborhood: Glenn's Valley
Nearby homes
- $239,7003 bd1 ba1.4k sqft8531 Chateaugay Dr, Indianapolis, IN 46217Off Market
- $249,8003 bd2 ba1.3k sqft8547 Chateaugay Dr, Indianapolis, IN 46217Off Market
- $201,7003 bd1 ba980 sqft8548 Chessie Dr, Indianapolis, IN 46217Off Market
- $259,3003 bd2 ba1.5k sqft8523 Chateaugay Dr, Indianapolis, IN 46217Off Market
- $271,3003 bd1 ba1.8k sqft8536 Chateaugay Dr, Indianapolis, IN 46217Off Market
- $190,4003 bd0 ba980 sqft8542 Chessie Dr, Indianapolis, IN 46217Off Market
- $256,6003 bd2 ba1.2k sqft8611 Chateaugay Dr, Indianapolis, IN 46217Off Market
- $318,3003 bd2 ba1.7k sqft8544 Chateaugay Dr, Indianapolis, IN 46217Off Market
Nearby schools
GreatSchools rating
- 5/10Glenns Valley Elementary SchoolGrades: 1-5Distance: 0.7 mi
- 8/10Perry Meridian Middle SchoolGrades: 7-8Distance: 1.3 mi
- 9/10Perry Meridian High SchoolGrades: 9-12Distance: 1 mi
Get a cash offer in 3 minutes
Find out how much your home could sell for in as little as 3 minutes with a no-obligation cash offer.
Estimated market value
$290,700
Get a cash offer in 3 minutes
Find out how much your home could sell for in as little as 3 minutes with a no-obligation cash offer.
Estimated market value
$290,700
- Indiana
- Marion County
- Indianapolis
- 46217
- Glenn's Valley
- 8539 Chateaugay Dr
Nearby cities
Nearby neighborhoods
Nearby zip codes
Other Indianapolis Topics
