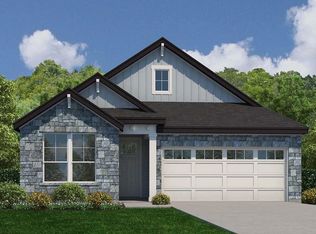
The Geneva plan welcomes you with a charming front porch entrance. Inside, the home is anchored by an open-concept living area, with a spacious great room that flows into a versatile dining area and a well-appointed kitchen with a center island. Toward the front of the home, the foyer leads to three secondary bedrooms—two that flank a full bath and one with an attached full bath. Located on the other side of the home for added privacy, the primary suite features an attached bath and a generous walk-in closet.
Home complete 7/31/26.
Discover new single-family homes for sale at Fulshear Junction by Century Communities. Explore contemporary, comfortable floor plans with open-concept layouts and spacious design and choose the plan that's your perfect fit.
Enjoy front-porch living in this walkable community, close to new commercial retail centers, parks, and trails. Fulshear Junction's convenient location provides easy access to downtown main street. Houston is 35 miles away.
Pending
Price cut: $25K (9/24)
$349,900
8539 Light Rail Dr, Fulshear, TX 77441
4beds
2,013sqft
Single Family Residence
Built in 2026
0.38 Acres Lot
$345,300 Zestimate®
$174/sqft
$46/mo HOA
What's special
Spacious great roomGenerous walk-in closetVersatile dining areaCharming front porch entranceFront-porch livingThree secondary bedrooms
- 41 days
- 20
- 0
Likely to sell faster than
Zillow last checked:
Listing updated:
Listed by:
Jared Turner 713-222-7000,
Century Communities
Source: HAR,MLS#: 94650323
Facts & features
Interior
Bedrooms & bathrooms
- Bedrooms: 4
- Bathrooms: 3
- Full bathrooms: 3
Primary bedroom
- Level: First
- Area: 207.22
- Dimensions: 13'4" x 15'6.5"
Bedroom
- Level: First
- Area: 163.28
- Dimensions: 13'9"x 11'10.5"
Bedroom
- Level: First
- Area: 148.96
- Dimensions: 13'9" x 10'10"
Bedroom
- Level: First
- Area: 143.43
- Dimensions: 12'3" x 11'8.5"
Heating
- Electric
Cooling
- Ceiling Fan(s), Electric
Appliances
- Included: ENERGY STAR Qualified Appliances, Disposal, Electric Oven, Microwave, Electric Range, Dishwasher
- Laundry: Electric Dryer Hookup
Features
- High Ceilings, Prewired for Alarm System, 2 Bedrooms Up, Primary Bed - 1st Floor, Walk-In Closet(s)
- Flooring: Carpet
- Windows: Insulated/Low-E windows
Interior area
- Total structure area: 2,013
- Total interior livable area: 2,013 sqft
Property
Parking
- Total spaces: 2
- Parking features: Attached
- Attached garage spaces: 2
Features
- Stories: 1
- Patio & porch: Patio/Deck
Lot
- Size: 0.38 Acres
- Features: Back Yard, Subdivided, 1/2 Up to 1 Acre
Construction
Type & style
- Home type: SingleFamily
- Architectural style: Traditional
- Property subtype: Single Family Residence
Materials
- Batts Insulation, Blown-In Insulation, Brick, Cement Siding
- Foundation: Slab
- Roof: Composition
Condition
- New construction: Yes
- Year built: 2026
Details
- Builder name: Century Communities
Utilities & green energy
- Sewer: Public Sewer
- Water: Public
Green energy
- Energy efficient items: Thermostat, HVAC, Other Energy Features
Community & HOA
Community
- Security: Prewired for Alarm System
- Subdivision: Fulshear Junction
HOA
- Has HOA: Yes
- HOA fee: $550 annually
Location
- Region: Fulshear
Financial & listing details
- Price per square foot: $174/sqft
- Date on market: 9/23/2026
- Listing terms: Cash,Conventional,FHA,USDA Loan,VA Loan
- Road surface type: Concrete, Curbs
Estimated market value
$345,300
$328,000 - $363,000
$2,451/mo
Price history
| Date | Event | Price |
|---|---|---|
| 10/1/2026 | Pending sale | $349,900$174/sqft |
Source:  HAR #94650323 Report a problem | ||
| 9/24/2026 | Price change | $349,900-6.7%$174/sqft |
Source:  Century Communities Report a problem | ||
| 9/15/2026 | Price change | $374,900-1.3%$186/sqft |
Source: HAR #35404964 Report a problem | ||
| 8/13/2026 | Price change | $379,900-1.3%$189/sqft |
Source: HAR #35404964 Report a problem | ||
| 7/23/2026 | Price change | $384,900-1%$191/sqft |
Source: HAR #35404964 Report a problem | ||
| 6/1/2026 | Price change | $388,900-0.2%$193/sqft |
Source: HAR #35404964 Report a problem | ||
| 5/31/2026 | Price change | $389,800+0.5%$194/sqft |
Source: Century Communities Report a problem | ||
| 5/29/2026 | Price change | $387,800-4.9%$193/sqft |
Source: Century Communities Report a problem | ||
| 3/27/2026 | Listed for sale | $407,900$203/sqft |
Source: Century Communities Report a problem | ||
Public tax history
Tax history is unavailable.
Monthly payment
Est. payment
Payment breakdown
Explore the cost of this home by adjusting the details. Changes won't be saved.Climate risks
Neighborhood: 77441
Nearby schools
Schools provided by the listing agent
- Elementary: Morgan Elementary School
- Middle: Leaman Junior High School
- High: Fulshear High School
Source: HAR. This data may not be complete. We recommend contacting the local school district to confirm school assignments for this home.
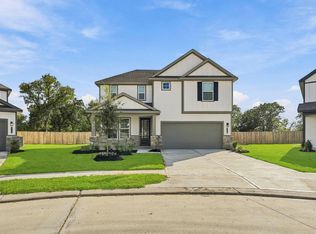
- $379,9003 bd3 ba2.1k sqft8546 Light Rail Dr, Fulshear, TX 77441New Construction
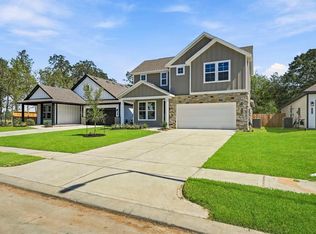
- $374,9003 bd3 ba2.1k sqft8519 Light Rail Dr, Fulshear, TX 77441New Construction
- $389,9004 bd3 ba2.6k sqft8531 Light Rail Dr, Fulshear, TX 77441New Construction

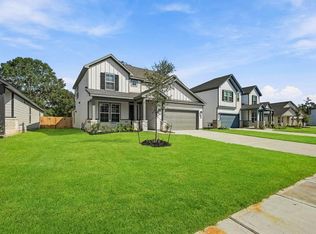
- $374,9004 bd3 ba2.7k sqft8527 Light Rail Dr, Fulshear, TX 77441New Construction
Similar homes
- $349,9003 bd2 ba1.9k sqft8535 Light Rail Dr, Fulshear, TX 77441New Construction
 HAR
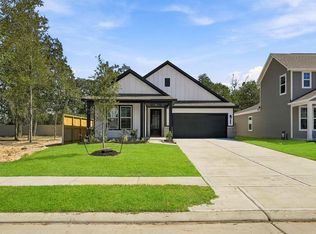
- $349,9003 bd2 ba1.9k sqft8515 Light Rail Dr, Fulshear, TX 77441New Construction
 HAR
- $344,9004 bd3 ba1.8k sqft32326 Comet Darner Way, Fulshear, TX 77441New Construction
 HAR
- $349,9004 bd3 ba1.8k sqft8026 Wandering Glider Dr, Fulshear, TX 77441New ConstructionHAR
