Welcome to easy, low-maintenance living in desirable Macedonia! This Beautifully maintained ranch cluster home offers one-floor convenience with exceptional bonus space and serene wooded views.
The inviting kitchen features soaring ceilings over the bright eat-in area, abundant cabinet space, and stainless-steel appliances, except microwave perfect for everyday living and entertaining. The open dining room and great room combination showcases vaulted ceilings, a stunning Palladian window, a gas stone fireplace, and a wide triple-panel sliding door leading to the composite deck overlooking the peaceful yard.
The spacious vaulted owner's suite includes room for a sitting area, a large walk-in closet, and a private bath with dual sinks, garden tub and shower. Additional features: Two generous size bedrooms, second full bath on main level and one full bath in the walkout finished basement, with a additional finished area great for a home office with an egress window. Enjoy community amenities such as a pool, community room for parties and tennis courts. Minutes from highways. Exceptional opportunity in highly desirable location. Some of the updates include Furnace and air 1 year old, Roof seven years old. Refrigerator and dishwasher 3 years old. Stove 8 months old. Garage opener approx 9 months old. City point of sale complete and compliant.
Closed
$380,000
8539 Primrose Ln, Macedonia, OH 44056
3beds
1,772sqft
Single Family Residence
Built in 2003
5,401 Square Feet Lot
$386,500 Zestimate®
$214/sqft
$2,437 Estimated rent
Home value
$386,500
$356,000 - $417,000
$2,437/mo
Zestimate® history
Owner options
List your home for rent
$2,437/mo
Rent Zestimate®
Find your next renter with Zillow Rental Manager. Plus, with online applications, you can quickly screen prospective tenants – for free.
$2,437/mo
Rent Zestimate®
Refinance and save
$2,763/mo
Est. payment
Refinancing to a lower rate could help reduce your monthly payments and save thousands over the life of the loan.
$2,763/mo
Est. payment
Explore your selling options
Work with a Zillow partner agent
Leverage their expertise and Zillow's premium Showcase listings to get your home seen by more buyers.
Get startedList with your own agent
Get your home in front of millions of buyers by listing it on Zillow.
Learn how to do itSell it yourself
Take full control of how buyers see your home on Zillow by listing For Sale by Owner (FSBO).
List your homeWhat's special
Serene wooded viewsInviting kitchenVaulted ceilingsStunning palladian windowGas stone fireplaceLarge walk-in closetStainless-steel appliances
Zillow last checked:
Listing updated:
Listed by:
Renee Vartorella 216-780-3410 reneevartorella@howardhanna.com,
Howard Hanna
Bought with:
William J Penney, 348168
EXP Realty, LLC.
Source: MLS Now,MLS#: 5190119Originating MLS: Akron Cleveland Association of REALTORS
Facts & features
Interior
Bedrooms & bathrooms
- Bedrooms: 3
- Bathrooms: 3
- Full bathrooms: 3
- Main level bathrooms: 2
- Main level bedrooms: 3
Primary bedroom
- Description: Flooring: Carpet
- Features: Vaulted Ceiling(s)
- Level: First
- Dimensions: 12.5 x 16.5
Bedroom
- Description: Flooring: Carpet
- Level: First
- Dimensions: 11.5 x 11.5
Bedroom
- Description: Flooring: Carpet
- Level: First
- Dimensions: 11.5 x 10
Primary bathroom
- Description: Flooring: Tile
- Features: Soaking Tub
- Level: First
- Dimensions: 11.5 x 10
Bathroom
- Description: Flooring: Tile
- Level: First
- Dimensions: 5 x 8.5
Bathroom
- Level: Lower
- Dimensions: 10 x 8.8
Dining room
- Description: Flooring: Carpet
- Features: Vaulted Ceiling(s)
- Level: First
- Dimensions: 15 x 12
Eat in kitchen
- Description: Flooring: Laminate
- Features: Vaulted Ceiling(s)
- Level: First
- Dimensions: 10 x 20
Entry foyer
- Description: Flooring: Tile
- Level: First
- Dimensions: 8 x 16.5
Laundry
- Description: Flooring: Tile
- Level: First
- Dimensions: 7 x 8.5
Living room
- Description: Flooring: Carpet
- Features: Vaulted Ceiling(s)
- Level: First
- Dimensions: 15 x 20
Office
- Description: Flooring: Carpet
- Level: Lower
- Dimensions: 13 x 11
Recreation
- Description: Flooring: Carpet
- Level: Lower
- Dimensions: 26 x 51
Workshop
- Level: Lower
- Dimensions: 14 x 23.5
Heating
- Forced Air, Fireplace(s)
Cooling
- Central Air, Ceiling Fan(s)
Appliances
- Included: Dryer, Dishwasher, Microwave, Range, Refrigerator, Washer
- Laundry: Main Level
Features
- Ceiling Fan(s), Dry Bar, Double Vanity, Entrance Foyer, Eat-in Kitchen, High Ceilings, Recessed Lighting, Soaking Tub, Vaulted Ceiling(s), Walk-In Closet(s)
- Basement: Full,Finished,Walk-Out Access
- Number of fireplaces: 1
- Fireplace features: Living Room, Gas
Interior area
- Total structure area: 1,772
- Total interior livable area: 1,772 sqft
- Finished area above ground: 1,772
Property
Parking
- Parking features: Attached, Driveway, Electricity, Garage, Water Available
- Attached garage spaces: 2
Features
- Levels: One
- Stories: 1
- Patio & porch: Deck, Front Porch, Patio
- Has private pool: Yes
- Pool features: Community
- Fencing: None
Lot
- Size: 5,401 Square Feet
- Features: Wooded
Details
- Parcel number: 3312227
- Special conditions: Estate
Construction
Type & style
- Home type: SingleFamily
- Architectural style: Ranch
- Property subtype: Single Family Residence
Materials
- Aluminum Siding, Vinyl Siding
- Roof: Asphalt,Fiberglass
Condition
- Year built: 2003
Utilities & green energy
- Sewer: Public Sewer
- Water: Public
Community & HOA
Community
- Features: Pool
- Subdivision: Spring Hill Detached Clusters Ph 2a
HOA
- Has HOA: Yes
- Services included: Maintenance Grounds, Snow Removal, Trash
- HOA fee: $215 monthly
- HOA name: Summit Highlands Ii
Location
- Region: Macedonia
Financial & listing details
- Price per square foot: $214/sqft
- Tax assessed value: $292,660
- Annual tax amount: $4,604
- Date on market: 3/5/2026
- Cumulative days on market: 5 days
- Listing agreement: Exclusive Right To Sell
- Listing terms: Cash,Conventional
Price history
| Date | Event | Price |
|---|---|---|
| 3/27/2026 | Sold | $380,000+1.3%$214/sqft |
Source: MLS Now #5190119 Report a problem | ||
| 3/8/2026 | Pending sale | $375,000$212/sqft |
Source: MLS Now #5190119 Report a problem | ||
| 3/5/2026 | Listed for sale | $375,000+76.9%$212/sqft |
Source: MLS Now #5190119 Report a problem | ||
| 7/14/2003 | Sold | $211,990$120/sqft |
Source: Public Record Report a problem | ||
Public tax history
| Year | Property taxes | Tax assessment |
|---|---|---|
| 2025 | $4,604 +9.8% | $102,430 |
| 2024 | $4,194 +1% | $102,430 |
| 2023 | $4,152 +10.3% | $102,430 +31.7% |
| 2022 | $3,763 -0.3% | $77,788 |
| 2021 | $3,774 | $77,788 |
| 2020 | -- | $77,788 +3.4% |
| 2019 | $3,951 +22.9% | $75,261 +5.1% |
| 2018 | $3,214 -4.3% | $71,580 -5% |
| 2017 | $3,358 | $75,330 +7.9% |
| 2016 | $3,358 | $69,810 |
| 2015 | $3,358 +0.7% | $69,810 |
| 2014 | $3,335 -5.6% | $69,810 -5.8% |
| 2013 | $3,533 -1% | $74,070 |
| 2012 | $3,569 +2.6% | $74,070 +0% |
| 2011 | $3,479 +6.4% | $74,067 -6.7% |
| 2010 | $3,268 | $79,373 |
| 2009 | -- | $79,373 |
| 2008 | $3,320 +8.5% | $79,373 +2.4% |
| 2007 | $3,061 -10.2% | $77,525 |
| 2006 | $3,409 +3.2% | $77,525 |
| 2005 | $3,302 | $77,525 +507.5% |
| 2004 | -- | $12,761 |
| 2003 | $537 -1.2% | $12,761 |
| 2002 | $543 | $12,761 |
| 2001 | -- | -- |
Find assessor info on the county website
Neighborhood: 44056
Nearby homes
- $364,3003 bd2 ba1.8k sqft8531 Primrose Ln, Macedonia, OH 44056Off Market
- $394,0004 bd4 ba3.7k sqft8555 Primrose Ln, Macedonia, OH 44056Sold
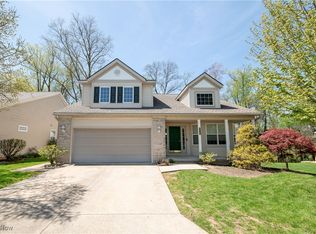
- $---- bd-- ba-- sqftPrimrose Ln, Macedonia, OH 44056Off Market
- $409,0004 bd3 ba2.6k sqft8523 Primrose Ln, Macedonia, OH 44056Off Market

- $391,1003 bd2 ba2.4k sqft8563 Primrose Ln, Macedonia, OH 44056Off Market
- $352,7003 bd2 ba2.1k sqft645 Timberhill Dr, Macedonia, OH 44056Off Market
- $350,9002 bd2 ba2.1k sqft400 Woodcrest Dr, Macedonia, OH 44056Off Market
- $316,3002 bd2 ba1.8k sqft8736 Crestview Dr, Macedonia, OH 44056Off Market
Nearby schools
GreatSchools rating
- 9/10Lee Eaton Elementary SchoolGrades: 5-6,8Distance: 0.8 mi
- 6/10Nordonia High SchoolGrades: 9-12Distance: 1.8 mi
- 8/10Nordonia Middle SchoolGrades: 7-8Distance: 1.1 mi
Schools provided by the listing agent
- District: Nordonia Hills CSD - 7710
Source: MLS Now. This data may not be complete. We recommend contacting the local school district to confirm school assignments for this home.
Get a cash offer in 3 minutes
Find out how much your home could sell for in as little as 3 minutes with a no-obligation cash offer.
Estimated market value
$386,500
Get a cash offer in 3 minutes
Find out how much your home could sell for in as little as 3 minutes with a no-obligation cash offer.
Estimated market value
$386,500
- Ohio
- Summit County
- Macedonia
- 44056
- 8539 Primrose Ln
Nearby cities
Nearby zip codes
Other Macedonia Topics
