Skip main navigation
Sold
  • Price Unknown

    8539 TIMBERBRIAR ST, San Antonio, TX 78250

    3beds
    1,398sqft
    Single Family Residence
    Built in 1982
    7,797 Square Feet Lot
    $274,700 Zestimate®
    $--/sqft
    $2,026 Estimated rent

    Home value

    $274,700

    $261,000 - $288,000

    $2,026/mo

    Zestimate® history
    Loading
    Loading...

    Owner options

    List your home for rent

    $2,026/mo

    Rent Zestimate®

    Find your next renter with Zillow Rental Manager. Plus, with online applications, you can quickly screen prospective tenants – for free.

    Learn more

    $2,026/mo

    Rent Zestimate®

    Refinance and save

    $320/mo

    Est. payment

    Refinancing to a lower rate could help reduce your monthly payments and save thousands over the life of the loan.

    See today's rates

    $320/mo

    Est. payment

    Explore your selling options

    Work with a Zillow partner agent

    Leverage their expertise and Zillow's premium Showcase listings to get your home seen by more buyers.

    Get started

    List with your own agent

    Get your home in front of millions of buyers by listing it on Zillow.

    Learn how to do it

    Sell it yourself

    Take full control of how buyers see your home on Zillow by listing For Sale by Owner (FSBO).

    List your home

    What's special

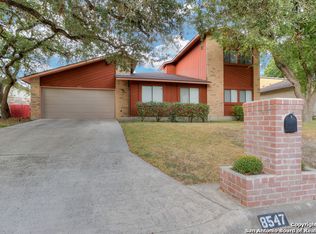
    In the heart of The Greater Northwest, this beautiful one-story contemporary home offers a blend of comfort and modern updates that make it truly special. The home welcomes you with its high ceilings and a light-filled interior, creating a bright and airy atmosphere that is both inviting and uplifting. Step into the cozy living room, where a beamed ceiling adds a touch of rustic charm, and the fireplace serves as the focal point. From here, you can access the patio, seamlessly extending your living space outdoors. The open kitchen, designed for both functionality and style, features a breakfast bar, a pantry, and a dedicated dining area. The primary bedroom is a serene retreat, and includes a ceiling fan and modern lighting fixtures that add a contemporary touch. The en-suite bathroom features a barn door, a double vanity, and a convenient tub/shower combo. The sprawling backyard features a covered patio that's perfect for entertaining or simply relaxing. Mature shade trees provide a tranquil backdrop, while the privacy fence ensures seclusion. Additionally, a storage shed offers ample space for all your outdoor equipment. This home has been thoughtfully updated with new exterior siding with PVC trim that is resistant to decay, new energy-efficient windows, and new wood flooring. The kitchen has been revamped with new cabinets, stunning granite countertops, and stainless steel appliances. Fresh paint throughout the home gives it a clean and modern feel. Other significant upgrades include spray foam insulation in the attic, a new hot water heater, a new HVAC system, an upgraded electrical panel, and a water softener. Located in a great neighborhood, this home is just minutes away from community amenities, schools, shopping, and more. Book your personal tour today!

    Zillow last checked:

    Listing updated:

    Listed by:

    Jim Seifert TREC #447935 (210) 289-2015,

    Redfin Corporation

    Source: LERA MLS,MLS#: 1803521MLS Logo

    Facts & features

    Interior

    Bedrooms & bathrooms
    • Bedrooms: 3
    • Bathrooms: 2
    • Full bathrooms: 2
    Primary bedroom
    • Features: Walk-In Closet(s), Multi-Closets, Ceiling Fan(s), Full Bath
    • Area: 216
    • Dimensions: 12 x 18
    Bedroom 2
    • Area: 100
    • Dimensions: 10 x 10
    Bedroom 3
    • Area: 120
    • Dimensions: 12 x 10
    Primary bathroom
    • Features: Tub/Shower Combo, Double Vanity
    • Area: 55
    • Dimensions: 5 x 11
    Dining room
    • Area: 81
    • Dimensions: 9 x 9
    Kitchen
    • Area: 110
    • Dimensions: 11 x 10
    Living room
    • Area: 280
    • Dimensions: 20 x 14
    Heating
    • Central, Natural Gas
    Cooling
    • 13-15 SEER AX, Ceiling Fan(s), Central Air
    Appliances
    • Included: Range, Disposal, Dishwasher, Plumbed For Ice Maker, Water Softener Owned, Gas Water Heater
    • Laundry: In Garage, Washer Hookup, Dryer Connection
    Features
    • One Living Area, Separate Dining Room, Breakfast Bar, Pantry, High Ceilings, High Speed Internet, Walk-In Closet(s), Ceiling Fan(s), Solid Counter Tops, Programmable Thermostat
    • Flooring: Ceramic Tile, Wood
    • Windows: Double Pane Windows
    • Has basement: No
    • Attic: Access Only,Pull Down Stairs
    • Number of fireplaces: 1
    • Fireplace features: One
    Interior area
    • Total structure area: 1,398
    • Total interior livable area: 1,398 sqft

    Property

    Parking
    • Total spaces: 2
    • Parking features: Two Car Garage, Attached, Garage Door Opener
    • Attached garage spaces: 2
    Features
    • Levels: One
    • Stories: 1
    • Patio & porch: Patio, Covered
    • Pool features: None, Community
    • Fencing: Privacy
    Lot
    • Size: 7,797 Square Feet
    • Features: Level, Curbs, Sidewalks, Streetlights
    • Residential vegetation: Mature Trees, Mature Trees (ext feat)
    Details
    • Parcel number: 187270270090

    Construction

    Type & style
    • Home type: SingleFamily
    • Architectural style: Contemporary
    • Property subtype: Single Family Residence
    Materials
    • Stone, Wood Siding, Fiber Cement, Foam Insulation
    • Foundation: Slab
    • Roof: Tile
    Condition
    • Pre-Owned
    • New construction: No
    • Year built: 1982

    Utilities & green energy

    • Electric: CPS
    • Gas: CPS
    • Sewer: SAWS, Sewer System
    • Water: SAWS, Water System
    • Utilities for property: Cable Available, City Garbage service
    Green energy
    • Water conservation: Water-Smart Landscaping, Low Flow Commode

    Community & HOA

    Community
    • Features: Clubhouse, Playground, Jogging Trails, Bike Trails, Basketball Court
    • Security: Smoke Detector(s), Carbon Monoxide Detector(s)
    • Subdivision: Silver Creek
    HOA
    • Has HOA: Yes
    • HOA fee: $320 annually
    • HOA name: GREATER NORTHWEST COMMUNITY IMPROVEMENT ASSOC.
    Location
    • Region: San Antonio

    Financial & listing details

    • Tax assessed value: $249,300
    • Annual tax amount: $5,760
    • Date on market: 9/11/2025
    • Cumulative days on market: 26 days
    • Listing terms: Conventional,FHA,VA Loan,Cash
    • Road surface type: Paved

    Price history

    DateEventPrice
    10/16/2024Sold--
    Source: LERA MLS #1803521 Report a problem
    9/17/2024Contingent$285,000$204/sqft
    Source: LERA MLS #1803521 Report a problem
    8/29/2024Listed for sale$285,000+50%$204/sqft
    Source: LERA MLS #1803521 Report a problem
    12/31/2020Sold--
    Source: LERA MLS #1495087 Report a problem
    12/1/2020Pending sale$189,990$136/sqft
    Source: All City Real Estate, Ltd. Co. #1495087 Report a problem
    11/13/2020Listed for sale$189,990+26.7%$136/sqft
    Source: All City Real Estate, Ltd. Co. #1495087 Report a problem
    9/8/2017Sold--
    Source: LERA MLS #1259146 Report a problem
    7/27/2017Listed for sale$149,900$107/sqft
    Source: Keller Williams Legacy #1259146 Report a problem

    Public tax history

    YearProperty taxesTax assessment
    2025$5,709 +38.4%$249,300 +0.1%
    2024$4,127 +11.4%$249,030 +10%
    2023$3,703 -14.7%$226,391 +10%
    2022$4,341 -5.7%$205,810 +10%
    2021$4,601 $187,100 +5.3%
    2020$4,601 +8.4%$177,730 +9.2%
    2019$4,246 $162,750 +3.3%
    2018$4,246 +14.5%$157,620 +4.2%
    2017$3,708 +9.3%$151,200 +8.7%
    2016$3,391 +17.1%$139,126 +10%
    2015$2,895 $126,478 +10%
    2014$2,895 $114,980 +8.1%
    2013-- $106,340 +1.5%
    2012-- $104,760 -2.2%
    2011-- $107,070 -1%
    2010-- $108,200 -3.6%
    2009-- $112,240 -2.5%
    2008-- $115,120 +2.5%
    2007-- $112,330 +13.8%
    2006-- $98,670 +8.5%
    2005-- $90,900
    2004-- --
    2003-- --
    2002-- --
    2001-- --
    2000-- --
    Find assessor info on the county website

    Neighborhood: Great Northwest

    Nearby schools

    GreatSchools rating
    Schools provided by the listing agent
    • Elementary: Timberwilde
    • Middle: Connally
    • High: Warren
    • District: Northside

    Source: LERA MLS. This data may not be complete. We recommend contacting the local school district to confirm school assignments for this home.

    Get a cash offer in 3 minutes
    Find out how much your home could sell for in as little as 3 minutes with a no-obligation cash offer.
    Estimated market value
    $274,700
    Get a cash offer in 3 minutes
    Find out how much your home could sell for in as little as 3 minutes with a no-obligation cash offer.
    Estimated market value
    $274,700