Skip main navigation
Sold for $515,000
  • $515,000

    8539 Via Bella Notte, Orlando, FL 32836

    3beds
    2,010sqft
    Townhouse
    Built in 2003
    3,373 Square Feet Lot
    $513,600 Zestimate®
    $256/sqft
    $3,036 Estimated rent

    Home value

    $513,600

    $467,000 - $565,000

    $3,036/mo

    Zestimate® history
    Loading
    Loading...

    Owner options

    List your home for rent

    $3,036/mo

    Rent Zestimate®

    Find your next renter with Zillow Rental Manager. Plus, with online applications, you can quickly screen prospective tenants – for free.

    Learn more

    $3,036/mo

    Rent Zestimate®

    Refinance and save

    $3,969/mo

    Est. payment

    Refinancing to a lower rate could help reduce your monthly payments and save thousands over the life of the loan.

    See today's rates

    $3,969/mo

    Est. payment

    Explore your selling options

    Work with a Zillow partner agent

    Leverage their expertise and Zillow's premium Showcase listings to get your home seen by more buyers.

    Get started

    List with your own agent

    Get your home in front of millions of buyers by listing it on Zillow.

    Learn how to do it

    Sell it yourself

    Take full control of how buyers see your home on Zillow by listing For Sale by Owner (FSBO).

    List your home

    What's special

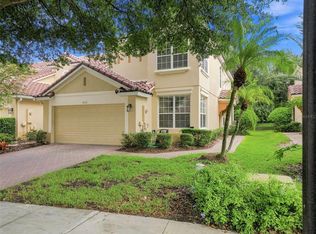
    Welcome home to this Charming Townhome in Guard-Gated Bella Notte at Vizcaya – Prime Dr. Phillips Location Easy and elegant living in the heart of Dr. Phillips. Nestled within the 24-hour guard-gated community of Bella Notte at Vizcaya, this well-maintained 3-bedroom, 2.5-bath townhome offers a spacious layout, thoughtful design, and an unbeatable location just minutes from Orlando’s best dining, shopping, and entertainment. Step inside and you’re greeted by an open-concept floorplan that seamlessly blends comfort and functionality. The large kitchen is ideal for both entertaining and everyday living, featuring a generous center island with bar seating, newer stainless steel appliances and direct views into the bright and airy family room. Whether you’re hosting a gathering or enjoying a quiet evening at home, this open space encourages connection and conversation.A separate formal dining room at the front of the home adds flexibility—perfect for special occasions, a home office, or additional living space depending on your needs. Upstairs, all three bedrooms are thoughtfully placed for privacy and convenience. The primary suite is generously sized with ample natural light, and the en-suite bathroom offers a dual-sink vanity, soaking tub, and walk-in shower. Two additional bedrooms share a well-appointed full bathroom, making the second level ideal for families or guests. Step through sliding glass doors and into your screened-in, covered rear porch—a private spot to unwind with your morning coffee or enjoy Florida evenings bug-free. With its clean finishes and neutral palette, this townhome is a blank canvas ready for your personal touch. Located just a short walk from Bella Notte’s resort-style amenities, including a community pool, fitness center, playground, and dog park, this home offers the best of low-maintenance living in a well-kept neighborhood. Plus, you’re minutes away from famed Restaurant Row, home to dozens of acclaimed restaurants, cafes, Disney and Universal studios and boutique shops. If you’re seeking a move-in-ready home in one of Orlando’s most desirable communities, this is the one. With a recent roof replacement what else could you want! Schedule your private showing today and come see all that Bella Notte has to offer!

    Zillow last checked:

    Listing updated:

    Listing Provided by:

    Albin Hubscher 407-404-4041,

    CENTRAL FLORIDA PRIME REAL ESTATE LLC 407-404-4041

    Bought with:

    Tony Davids, 3060484

    TONYDAVIDSHOMES.COM, LLC

    Source: Stellar MLS,MLS#: O6305848MLS LogoOriginating MLS: Orlando Regional

    Facts & features

    Interior

    Bedrooms & bathrooms
    • Bedrooms: 3
    • Bathrooms: 3
    • Full bathrooms: 2
    • 1/2 bathrooms: 1
    Primary bedroom
    • Description: Room4
    • Features: Walk-In Closet(s)
    • Level: Second
    • Area: 208 Square Feet
    • Dimensions: 16x13
    Bedroom 2
    • Description: Room5
    • Features: Built-in Closet
    • Level: Second
    • Area: 120 Square Feet
    • Dimensions: 12x10
    Bedroom 3
    • Description: Room6
    • Features: Built-in Closet
    • Level: Second
    • Area: 110 Square Feet
    • Dimensions: 11x10
    Dining room
    • Description: Room3
    • Level: First
    • Area: 130 Square Feet
    • Dimensions: 13x10
    Kitchen
    • Description: Room2
    • Level: First
    • Area: 190 Square Feet
    • Dimensions: 19x10
    Living room
    • Description: Room1
    • Level: First
    • Area: 247 Square Feet
    • Dimensions: 19x13
    Heating
    • Central
    Cooling
    • Central Air
    Appliances
    • Included: Convection Oven, Cooktop, Dishwasher, Dryer, Microwave, Refrigerator, Washer
    • Laundry: Corridor Access, Inside
    Features
    • Built-in Features, Kitchen/Family Room Combo, Open Floorplan, PrimaryBedroom Upstairs, Solid Surface Counters, Solid Wood Cabinets, Thermostat
    • Flooring: Carpet, Ceramic Tile
    • Doors: Sliding Doors
    • Has fireplace: No
    Interior area
    • Total structure area: 2,747
    • Total interior livable area: 2,010 sqft

    Property

    Parking
    • Total spaces: 2
    • Parking features: Driveway, Garage Door Opener, Off Street
    • Attached garage spaces: 2
    • Has uncovered spaces: Yes
    Features
    • Levels: Two
    • Stories: 2
    • Patio & porch: Rear Porch
    • Exterior features: Rain Gutters, Sidewalk
    • Has view: Yes
    • View description: Trees/Woods
    Lot
    • Size: 3,373 sqft
    • Features: Sidewalk
    • Residential vegetation: Mature Landscaping, Oak Trees, Trees/Landscaped
    Details
    • Parcel number: 282334060901750
    • Zoning: P-D
    • Special conditions: None

    Construction

    Type & style
    • Home type: Townhouse
    • Architectural style: Mediterranean
    • Property subtype: Townhouse
    Materials
    • Concrete, Stucco
    • Foundation: Slab
    • Roof: Tile
    Condition
    • New construction: No
    • Year built: 2003

    Utilities & green energy

    • Sewer: Public Sewer
    • Water: Public
    • Utilities for property: Cable Connected, Electricity Connected, Sewer Connected, Street Lights

    Community & neighborhood

    Security
    • Security features: Security System, Smoke Detector(s)
    Community
    • Community features: Community Mailbox, Dog Park, Fitness Center, Gated Community - Guard, Park, Playground, Pool, Sidewalks, Tennis Court(s)
    Location
    • Region: Orlando
    • Subdivision: BELLA NOTTE/VIZCAYA PH 03 A C

    HOA & financial

    HOA
    • Has HOA: Yes
    • HOA fee: $307 monthly
    • Amenities included: Fitness Center, Pool
    • Services included: 24-Hour Guard, Pool Maintenance
    • Association name: HOA CONTACT
    Other fees
    • Pet fee: $0 monthly
    Other financial information
    • Total actual rent: 0

    Other

    Other facts
    • Listing terms: Cash,Conventional
    • Ownership: Fee Simple
    • Road surface type: Paved

    Price history

    DateEventPrice
    10/21/2025Listing removed$2,995$1/sqft
    Source: Zillow Rentals Report a problem
    10/19/2025Listed for rent$2,995$1/sqft
    Source: Zillow Rentals Report a problem
    10/18/2025Listing removed$2,995$1/sqft
    Source: Zillow Rentals Report a problem
    10/8/2025Price change$2,995-0.2%$1/sqft
    Source: Zillow Rentals Report a problem
    9/26/2025Price change$3,000-7.7%$1/sqft
    Source: Zillow Rentals Report a problem
    9/2/2025Price change$3,250-3%$2/sqft
    Source: Zillow Rentals Report a problem
    8/11/2025Listed for rent$3,350$2/sqft
    Source: Zillow Rentals Report a problem
    6/20/2025Sold$515,000-3.7%$256/sqft
    Source: Stellar MLS #O6305848 Report a problem
    6/4/2025Pending sale$535,000$266/sqft
    Source: Stellar MLS #O6305848 Report a problem
    5/8/2025Listed for sale$535,000+111.1%$266/sqft
    Source: Stellar MLS #O6305848 Report a problem
    9/30/2003Sold$253,400$126/sqft
    Source: Public Record Report a problem

    Public tax history

    YearProperty taxesTax assessment
    2024$4,154 +7.3%$278,617 +3%
    2023$3,870 +3.8%$270,502 +3%
    2022$3,728 +1.6%$262,623 +3%
    2021$3,668 +0.9%$254,974 +1.4%
    2020$3,636 +1.3%$251,454 +2.3%
    2019$3,589 +0.9%$245,801 +1.9%
    2018$3,558 $241,218 -15.8%
    2017$3,558 +1.5%$286,358 -12.4%
    2016$3,506 +0.8%$326,864 +7.1%
    2015$3,479 -3.4%$305,193 +16.9%
    2014$3,600 +2.2%$260,975 +11.4%
    2013$3,522 +1.2%$234,179 +6%
    2012$3,482 -3.8%$220,842 -3.7%
    2011$3,620 +4.5%$229,327 +2.2%
    2010$3,463 $224,432 -9.8%
    2009-- $248,814 -21%
    2008$3,618 -1.5%$314,926 -14.7%
    2007$3,672 -5.8%$369,283 +7.2%
    2006$3,899 +0.5%$344,560 +43.5%
    2005$3,880 +4.6%$240,112 +10.6%
    2004$3,711 +206.9%$217,102 +239.2%
    2003$1,209 $64,000

    Find assessor info on the county website

    Neighborhood: 32836

    Nearby schools

    GreatSchools rating
    Schools provided by the listing agent
    • Elementary: Bay Meadows Elem
    • Middle: Southwest Middle
    • High: Dr. Phillips High

    Source: Stellar MLS. This data may not be complete. We recommend contacting the local school district to confirm school assignments for this home.

    Get a cash offer in 3 minutes
    Find out how much your home could sell for in as little as 3 minutes with a no-obligation cash offer.
    Estimated market value
    $513,600
    Get a cash offer in 3 minutes
    Find out how much your home could sell for in as little as 3 minutes with a no-obligation cash offer.
    Estimated market value
    $513,600