Welcome to your dream home in the heart of Glendale! This stunning single-story residence offers the perfect blend of luxury and comfort. With 3 spacious bedrooms and 2.5 bathrooms, this home provides ample space for your family. The sleek kitchen features elegant 42-inch cabinets, ideal for storage and style, while the 9-foot ceilings and 8-foot doors add an air of sophistication throughout the house.
Step outside to your private oasis - a beautifully landscaped backyard complete with a paver pad and a cozy gas fireplace, perfect for relaxing evenings and entertaining guests. The gated community ensures your privacy and security, allowing you to fully enjoy your tranquil surroundings. Convenience is key with this property, as it is located near the vibrant Westgate entertainment district, a bustling casino, a new resort, and even a Tesla dealership. Whether you're looking for entertainment, shopping, or dining, everything you desire is just a stone's throw away.
Don't miss the opportunity to make this exceptional home yours. Experience the best of Glendale living in this meticulously designed residence.
Sold for $449,000
$449,000
8539 W PEPPERTREE Lane, Glendale, AZ 85305
3beds
1,862sqft
Single Family Residence
Built in 2017
5,264 Square Feet Lot
$435,900 Zestimate®
$241/sqft
$2,171 Estimated rent
Home value
$435,900
$414,000 - $458,000
$2,171/mo
Zestimate® history
Owner options
List your home for rent
$2,171/mo
Rent Zestimate®
Find your next renter with Zillow Rental Manager. Plus, with online applications, you can quickly screen prospective tenants – for free.
$2,171/mo
Rent Zestimate®
Refinance and save
$2,747/mo
Est. payment
Refinancing to a lower rate could help reduce your monthly payments and save thousands over the life of the loan.
$2,747/mo
Est. payment
Explore your selling options
Work with a Zillow partner agent
Leverage their expertise and Zillow's premium Showcase listings to get your home seen by more buyers.
Get startedList with your own agent
Get your home in front of millions of buyers by listing it on Zillow.
Learn how to do itSell it yourself
Take full control of how buyers see your home on Zillow by listing For Sale by Owner (FSBO).
List your homeWhat's special
Cozy gas fireplaceNew resortHeart of glendalePrivate oasisSleek kitchenAmple space
Zillow last checked:
Listing updated:
Listed by:
Preston White 480-318-8971,
W and Partners, LLC,
Michael Raley 623-670-9650,
W and Partners, LLC
Bought with:
Dao Tran, SA683175000
VIP Family Realty
Source: ARMLS,MLS#: 6627983
Facts & features
Interior
Bedrooms & bathrooms
- Bedrooms: 3
- Bathrooms: 3
- Full bathrooms: 2
- 1/2 bathrooms: 1
Heating
- Natural Gas
Cooling
- Central Air
Appliances
- Included: Refrigerator, Built-in Microwave, Dishwasher, Disposal, Gas Range, Gas Oven
- Laundry: Inside
Features
- Pantry, High Speed Internet, Granite Counters, Double Vanity, Eat-in Kitchen, 9+ Flat Ceilings, No Interior Steps, Kitchen Island, Full Bth Master Bdrm, Separate Shwr & Tub
- Flooring: Carpet, Tile
- Windows: Solar Screens, Double Pane Windows
- Has basement: No
- Has fireplace: Yes
- Fireplace features: Fire Pit
Interior area
- Total structure area: 1,862
- Total interior livable area: 1,862 sqft
Property
Parking
- Total spaces: 4
- Parking features: Garage Door Opener, Direct Access, Over Height Garage
- Garage spaces: 2
- Uncovered spaces: 2
Features
- Stories: 1
- Patio & porch: Covered
- Spa features: None
- Fencing: Block
Lot
- Size: 5,264 Square Feet
- Features: North/South Exposure, Sprinklers In Rear, Sprinklers In Front, Desert Front, Grass Back, Auto Timer H2O Front
Details
- Parcel number: 10203661
Construction
Type & style
- Home type: SingleFamily
- Architectural style: Contemporary
- Property subtype: Single Family Residence
Materials
- Stucco, Wood Frame, Painted
- Roof: Tile
Condition
- Year built: 2017
Details
- Builder name: K HOVNANIAN HOMES
Utilities & green energy
- Sewer: Public Sewer
- Water: City Water
Community & HOA
Community
- Features: Gated, Playground, Biking/Walking Path
- Security: Security System Owned
- Subdivision: CATANIA
HOA
- Has HOA: Yes
- Services included: Maintenance Grounds
- HOA fee: $120 monthly
- HOA name: Catania
- HOA phone: 480-422-0882
Location
- Region: Glendale
Financial & listing details
- Price per square foot: $241/sqft
- Tax assessed value: $379,300
- Annual tax amount: $3,068
- Date on market: 11/16/2025
- Cumulative days on market: 121 days
- Listing terms: Cash,FannieMae (HomePath),Conventional,1031 Exchange,FHA,VA Loan
- Ownership: Fee Simple
Price history
| Date | Event | Price |
|---|---|---|
| 3/7/2024 | Sold | $449,000$241/sqft |
Source:  ARMLS #6627983 Report a problem ARMLS #6627983 Report a problem | ||
| 1/16/2024 | Price change | $449,000-2.4%$241/sqft |
Source: ARMLS #6627983 Report a problem | ||
| 1/2/2024 | Price change | $460,000-2.6%$247/sqft |
Source: ARMLS #6627983 Report a problem | ||
| 11/20/2023 | Price change | $472,500-1.6%$254/sqft |
Source: ARMLS #6627983 Report a problem | ||
| 11/8/2023 | Listed for sale | $480,000+94.5%$258/sqft |
Source: ARMLS #6627983 Report a problem | ||
| 6/30/2017 | Sold | $246,847$133/sqft |
Source: Public Record Report a problem | ||
Public tax history
| Year | Property taxes | Tax assessment |
|---|---|---|
| 2025 | $3,325 +12.6% | $37,930 -9.6% |
| 2024 | $2,952 -2.5% | $41,960 +92.1% |
| 2023 | $3,029 +2.1% | $21,845 -21% |
| 2022 | $2,966 +6.3% | $27,660 +5.7% |
| 2021 | $2,789 +0.3% | $26,160 +6.3% |
| 2020 | $2,782 +5.9% | $24,600 +6.6% |
| 2019 | $2,628 | $23,080 +580.8% |
| 2018 | $2,628 +733.9% | $3,390 +15.3% |
| 2017 | $315 | $2,940 |
Find assessor info on the county website
Neighborhood: 85305
Nearby homes
- $475,4003 bd2 ba1.8k sqft8533 W Peppertree Ln, Glendale, AZ 85305Off Market
- $550,0005 bd4 ba3k sqft8545 W Peppertree Ln, Glendale, AZ 85305Sold
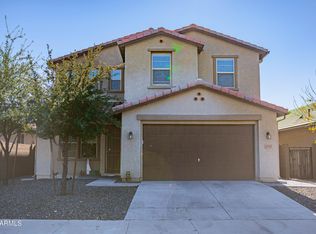
- $431,000-- bd2 ba1.8k sqft8551 W Peppertree Ln, Glendale, AZ 85305Off Market
- $421,3003 bd2 ba1.8k sqft8527 W Peppertree Ln, Glendale, AZ 85305Off Market

- $526,000-- bd4 ba3k sqft8542 W Flynn Ln, Glendale, AZ 85305Off Market
- $411,000-- bd2 ba1.6k sqft8536 W Flynn Ln, Glendale, AZ 85305Off Market
- $514,600-- bd4 ba3k sqft8548 W Flynn Ln, Glendale, AZ 85305Off Market
- $511,700-- bd4 ba3k sqft8521 W Peppertree Ln, Glendale, AZ 85305Off Market
Nearby schools
GreatSchools rating
- 5/10Desert Mirage Elementary SchoolGrades: PK-8Distance: 0.6 mi
- 5/10Copper Canyon High SchoolGrades: 9-12Distance: 1.8 mi
Schools provided by the listing agent
- Elementary: Desert Mirage Elementary School
- Middle: Desert Mirage Elementary School
- High: Copper Canyon High School
- District: Pendergast Elementary District
Source: ARMLS. This data may not be complete. We recommend contacting the local school district to confirm school assignments for this home.
Get a cash offer in 3 minutes
Find out how much your home could sell for in as little as 3 minutes with a no-obligation cash offer.
Estimated market value
$435,900
Get a cash offer in 3 minutes
Find out how much your home could sell for in as little as 3 minutes with a no-obligation cash offer.
Estimated market value
$435,900
- Arizona
- Maricopa County
- Glendale
- 85305
- 8539 W PEPPERTREE Lane
Nearby cities
Nearby neighborhoods
Nearby zip codes
Other Glendale Topics
