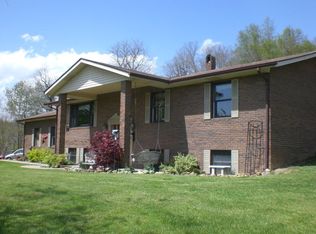
LOOKING FOR PRIVACY? Then this wonderful ranch nestled on 3.21 acres is a "MUST SEE." As you wind around the lane to this lovely one level home you will be amazed by the surrounding beauty and breathtaking views. A large, covered 24'3 x 10'6 front porch welcomes you. The entry foyer opens into a spacious living room with tongue and groove cathedral ceilings and French doors opening onto a 36' long deck with built in seating. The kitchen offers all appliances and adjacent dining room offer easy entertaining. The oversized master bedroom and master bath offer loads of space. Two additional bedrooms and a main bath are also featured. The laundry room offers clothes rack, folding counter and a large pantry, plus access to the attached two car carport. A full basement gives you loads of future expansion space. The exterior offers a 16' x 16' rear shed with carport. Approx 80' from the house there is a covered storage building that is 40' x 14. This home has loads of recent updates.
Sold for $239,900
$239,900
853A Oak Hill Branch Rd, South Webster, OH 45682
3beds
1,872sqft
Residential
Built in 2001
3.21 Acres Lot
$284,300 Zestimate®
$128/sqft
$2,050 Estimated rent
Home value
$284,300
$267,000 - $301,000
$2,050/mo
Zestimate® history
Owner options
List your home for rent
$2,050/mo
Rent Zestimate®
Find your next renter with Zillow Rental Manager. Plus, with online applications, you can quickly screen prospective tenants – for free.
$2,050/mo
Rent Zestimate®
Refinance and save
$1,628/mo
Est. payment
Refinancing to a lower rate could help reduce your monthly payments and save thousands over the life of the loan.
$1,628/mo
Est. payment
Explore your selling options
Work with a Zillow partner agent
Leverage their expertise and Zillow's premium Showcase listings to get your home seen by more buyers.
Get startedList with your own agent
Get your home in front of millions of buyers by listing it on Zillow.
Learn how to do itSell it yourself
Take full control of how buyers see your home on Zillow by listing For Sale by Owner (FSBO).
List your homeWhat's special
Covered storage buildingOversized master bedroomMaster bathAdjacent dining roomLaundry roomFrench doorsLarge pantry
Zillow last checked:
Listing updated:
Listed by:
Bob Marsh,
Euton Realty
Bought with:
Phyllis Pertuset
Gateway Properties
Source: GPABR,MLS#: 150648
Facts & features
Interior
Bedrooms & bathrooms
- Bedrooms: 3
- Bathrooms: 2
- Full bathrooms: 2
- Main level bathrooms: 2
- Main level bedrooms: 3
Bedroom
- Description: Flooring: Carpet
- Level: First
- Area: 116.44
- Dimensions: 10.67 x 10.92
Bedroom 1
- Description: Flooring: Carpet
- Level: First
- Area: 126.45
- Dimensions: 11.58 x 10.92
Bathroom
- Description: Flooring: Ceramic Tile
- Level: First
- Area: 58.18
- Dimensions: 11.83 x 4.92
Bathroom 1
- Description: Flooring: Ceramic Tile
- Level: First
- Area: 58.18
- Dimensions: 11.83 x 4.92
Dining room
- Description: Flooring: Hardwood
- Level: First
- Area: 139.56
- Dimensions: 13.08 x 10.67
Kitchen
- Description: Flooring: Hardwood
- Level: First
- Area: 152
- Dimensions: 16 x 9.5
Living room
- Description: Flooring: Laminate
- Level: First
- Area: 276.78
- Dimensions: 17.67 x 15.67
Heating
- Electric, Wall Heater
Cooling
- Heat Pump
Appliances
- Included: Range, Refrigerator, Electric Water Heater
Features
- Cathedral Ceiling(s), Ceiling Fan(s), Pantry, Walk-In Closet, Closets: 6, Walk-In Closets: 1
- Windows: Double Pane Windows
- Basement: Full
- Has fireplace: No
Interior area
- Total structure area: 1,872
- Total interior livable area: 1,872 sqft
Property
Parking
- Total spaces: 3
- Parking features: 1 Car, 2 Car, Attached, Carport, Detached, Gravel
- Attached garage spaces: 3
- Has carport: Yes
- Has uncovered spaces: Yes
Features
- Levels: One
- Stories: 1
- Patio & porch: Deck, Porch-Covered
Lot
- Size: 3.21 Acres
- Dimensions: 3.21
Details
- Additional structures: Outbuilding
- Parcel number: 011007.002
Construction
Type & style
- Home type: SingleFamily
- Property subtype: Residential
Materials
- Vinyl Siding
- Roof: Metal
Condition
- Year built: 2001
Utilities & green energy
- Electric: 200+ Amp Service, Circuit Breakers
- Gas: Propane
- Sewer: Septic Tank
- Water: Public
Community & HOA
Location
- Region: South Webster
Financial & listing details
- Price per square foot: $128/sqft
- Annual tax amount: $2,234
- Date on market: 7/10/2026
- Listing terms: Cash,Conventional,FHA,VA Loan
- Road surface type: Paved
Price history
| Date | Event | Price |
|---|---|---|
| 4/17/2024 | Sold | $239,900$128/sqft |
Source: GPABR #150648 Report a problem | ||
| 3/19/2024 | Listed for sale | $239,900+14.2%$128/sqft |
Source: GPABR #150648 Report a problem | ||
| 4/13/2023 | Sold | $210,000-7.1%$112/sqft |
Source: GPABR #149680 Report a problem | ||
| 3/17/2023 | Pending sale | $226,000$121/sqft |
Source: GPABR #149680 Report a problem | ||
| 2/20/2023 | Listed for sale | $226,000$121/sqft |
Source: GPABR Report a problem | ||
Public tax history
Tax history is unavailable.
Neighborhood: 45682
Nearby homes
- $3,4903 bd2 ba-- sqft1123A Oak Hill Branch Rd, South Webster, OH 45682Off Market
- $274,3003 bd2 ba1.7k sqft589 Oak Hill Branch Rd, South Webster, OH 45682Off Market
- $275,5003 bd1 ba896 sqft695 Oak Hill Branch Rd, South Webster, OH 45682Off Market
- $173,9003 bd2 ba1.9k sqft695 Oak Hill Branch Rd, South Webster, OH 45682Off Market
- $---- sqftGreat Meadow Rd, South Webster, OH 45682Off Market
- $6,2004.05 acresOak Hill Branch Rd, South webster, OH 45682Off Market
- $1,830-- bd-- ba-- sqftOak Hill Branch Rd, South Webster, OH 45682Off Market
- $70,8003 bd3 ba330 sqft13011 State Route 140, South Webster, OH 45682Off Market
- $180,0003 bd2 ba1.1k sqft759 Oak Hill Branch Rd, South Webster, OH 45682Sold
Nearby schools
GreatSchools rating
- 8/10Bloom-Vernon Elementary SchoolGrades: PK-6Distance: 2.1 mi
- 6/10South Webster Jr/Sr High SchoolGrades: 7-12Distance: 2.1 mi
Schools provided by the listing agent
- District: South Webster
Source: GPABR. This data may not be complete. We recommend contacting the local school district to confirm school assignments for this home.


Get pre-qualified for a loan
At Zillow Home Loans, we can pre-qualify you in as little as 5 minutes with no impact to your credit score.An equal housing lender. NMLS #10287.
- Ohio
- Scioto County
- South Webster
- 45682
- 853A Oak Hill Branch Rd
