Experience the perfect blend of comfort, style, and convenience in this beautifully maintained, move-in-ready home. Featuring 3 spacious bedrooms and 2 updated bathrooms, this property showcases modern vinyl flooring throughout and a well-appointed kitchen complete with stainless steel appliances. Step outside to enjoy the large deck overlooking a generous fenced backyard, perfect for entertaining, relaxing, or enjoying outdoor activities. An oversized 2-car garage provides ample storage and workspace. Ideally located just blocks from local schools, parks, and bus lines, this exceptional home offers both luxury and everyday convenience.
Active
$325,000
854 16 1/2 St SE, Rochester, MN 55904
3beds
1,660sqft
Single Family
Built in 1975
8,799 Square Feet Lot
$322,700 Zestimate®
$196/sqft
$-- HOA
What's special
Generous fenced backyardModern vinyl flooring throughoutStainless steel appliancesLarge deckWell-appointed kitchen
- 10 hours |
- 135 |
- 5 |
Zillow last checked:
Listing updated:
Listed by:
Zach Thaler 507-696-3981,
Coldwell Banker Realty
Source: NorthstarMLS as distributed by MLS GRID,MLS#: 7132013
Facts & features
Interior
Bedrooms & bathrooms
- Bedrooms: 3
- Bathrooms: 2
- Full bathrooms: 2
Bedroom
- Level: Main
Bedroom 2
- Level: Main
Bedroom 3
- Level: Basement
Bathroom
- Level: Main
Bathroom
- Level: Basement
Dining room
- Level: Main
Family room
- Level: Basement
Kitchen
- Level: Main
Laundry
- Level: Basement
Living room
- Level: Main
Heating
- Forced Air
Cooling
- Central Air
Appliances
- Included: Dishwasher, Dryer, Gas Water Heater, Microwave, Range, Refrigerator, Stainless Steel Appliance(s), Washer
- Laundry: In Basement, Laundry Room, Sink, Washer Hookup
Features
- Basement: Block,Daylight,Finished
- Has fireplace: No
Interior area
- Total structure area: 1,688
- Total interior livable area: 1,660 sqft
- Finished area above ground: 844
- Finished area below ground: 816
Property
Parking
- Total spaces: 2
- Parking features: Attached, Concrete, Garage Door Opener
- Attached garage spaces: 2
- Has uncovered spaces: Yes
Accessibility
- Accessibility features: None
Features
- Levels: Multi/Split
- Patio & porch: Deck
- Fencing: Chain Link,Full
Lot
- Size: 8,799 Square Feet
- Dimensions: 73 x 126
- Features: Near Public Transit, Corner Lot, Tree Coverage - Medium
Details
- Foundation area: 816
- Parcel number: 641231013558
- Zoning description: Residential-Single Family
Construction
Type & style
- Home type: SingleFamily
- Property subtype: Single Family
Materials
- Frame
- Roof: Asphalt
Condition
- New construction: No
- Year built: 1975
Utilities & green energy
- Electric: Circuit Breakers, Power Company: Rochester Public Utilities
- Gas: Natural Gas
- Sewer: City Sewer/Connected
- Water: City Water/Connected
Community & HOA
Community
- Subdivision: Meadow Park 7th Sub-Torrens
HOA
- Has HOA: No
Location
- Region: Rochester
Financial & listing details
- Price per square foot: $196/sqft
- Tax assessed value: $247,300
- Annual tax amount: $3,468
- Date on market: 8/23/2026
- Road surface type: Paved
Estimated market value
$322,700
$307,000 - $339,000
$2,130/mo
Price history
| Date | Event | Price |
|---|---|---|
| 8/23/2026 | Listed for sale | $325,000+242.1%$196/sqft |
Source:  NorthstarMLS as distributed by MLS GRID #7132013 Report a problem NorthstarMLS as distributed by MLS GRID #7132013 Report a problem | ||
| 7/24/2024 | Listing removed | -- |
Source: Zillow Rentals Report a problem | ||
| 7/18/2024 | Listed for rent | $1,900+15.2%$1/sqft |
Source: Zillow Rentals Report a problem | ||
| 11/25/2022 | Listing removed | -- |
Source: Zillow Rental Manager Report a problem | ||
| 11/10/2022 | Price change | $1,650-2.9%$1/sqft |
Source: Zillow Rental Manager Report a problem | ||
| 11/7/2022 | Listed for rent | $1,700+3%$1/sqft |
Source: Zillow Rental Manager Report a problem | ||
| 10/27/2022 | Listing removed | -- |
Source: Zillow Rental Manager Report a problem | ||
| 10/25/2022 | Price change | $1,650-2.9%$1/sqft |
Source: Zillow Rental Manager Report a problem | ||
| 10/20/2022 | Listed for rent | $1,700$1/sqft |
Source: Zillow Rental Manager Report a problem | ||
| 1/2/2014 | Sold | $95,000$57/sqft |
Source: Public Record Report a problem | ||
Public tax history
| Year | Property taxes | Tax assessment |
|---|---|---|
| 2025 | $3,219 +11% | $247,300 +7.4% |
| 2024 | $2,901 | $230,200 -0.1% |
| 2023 | -- | $230,400 +0.8% |
| 2022 | $2,546 +7.1% | $228,500 +23.4% |
| 2021 | $2,377 +1.7% | $185,100 +7.2% |
| 2020 | $2,337 +5.4% | $172,600 +11.3% |
| 2019 | $2,217 -6.2% | $155,100 +19.3% |
| 2017 | $2,364 +20.1% | $130,000 +4.2% |
| 2016 | $1,968 | $124,800 +7.9% |
| 2015 | $1,968 +14% | $115,700 -0.9% |
| 2014 | $1,726 +35.3% | $116,700 +23.1% |
| 2012 | $1,276 | $94,800 -22.1% |
| 2011 | -- | $121,700 -3.4% |
| 2010 | $1,350 +2.6% | $126,000 +2.4% |
| 2008 | $1,316 | $123,100 |
Find assessor info on the county website
Monthly payment
Est. payment
Payment breakdown
Explore the cost of this home by adjusting the details. Changes won't be saved.Climate risks
Neighborhood: Meadow Park
Nearby schools
GreatSchools rating
- 3/10Franklin Elementary SchoolGrades: PK-5Distance: 0.2 mi
- 5/10Willow Creek Middle SchoolGrades: 6-8Distance: 0.8 mi
- 9/10Mayo Senior High SchoolGrades: 9-12Distance: 0.6 mi
Schools provided by the listing agent
- Elementary: Ben Franklin
- Middle: Willow Creek
- High: Mayo
Source: NorthstarMLS as distributed by MLS GRID. This data may not be complete. We recommend contacting the local school district to confirm school assignments for this home.
- $294,8003 bd2 ba1.2k sqft1660 8 1/2 Ave SE, Rochester, MN 55904Off Market
- $307,7003 bd2 ba1.1k sqft866 16 1/2 St SE, Rochester, MN 55904Off Market
- $337,8003 bd2 ba1.3k sqft1650 8 1/2 Ave SE, Rochester, MN 55904Off Market
- $329,9004 bd2 ba2k sqft1663 9th Ave SE, Rochester, MN 55904Sold
- $312,5004 bd2 ba1k sqft1668 8 1/2 Ave SE, Rochester, MN 55904Off Market
- $307,4003 bd2 ba1.4k sqft867-16 1/2 St SE, Rochester, MN 55904Off Market
- $339,2004 bd2 ba1k sqft1659 8 1/2 Ave SE, Rochester, MN 55904Off Market
- $349,9003 bd3 ba1.6k sqft1646 8 1/2 Ave SE, Rochester, MN 55904Off Market
A local agent can set up tours, give advice and negotiate with sellers.
Similar homes
- $289,9004 bd2 ba1.6k sqft1004 21st St SE, Rochester, MN 55904For Sale

 MLS ID #7115027, David Kinneberg, Re/Max Results. NorthstarMLS as distributed by MLS GRID
 - $285,0003 bd2 ba1.3k sqft1720 24th Ave SE, Rochester, MN 55904For Sale
 MLS ID #7118436, Amber N Broadway, Opendoor Brokerage, LLC. NorthstarMLS as distributed by MLS GRID
 - $314,0003 bd3 ba2.2k sqft3002 7th Ave NW, Rochester, MN 55901For Sale
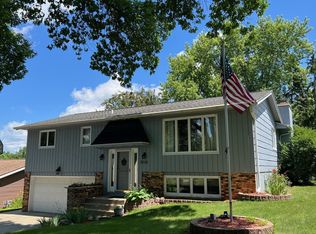 MLS ID #7129989, David Birka, Coldwell Banker River Valley,. NorthstarMLS as distributed by MLS GRID
 - $--4 bd2 ba960 sqft112 12th St NW, Rochester, MN 55901Auction
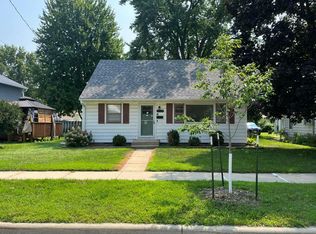 Auction.com 2
 - $375,0005 bd2 ba1.9k sqft1103-8 1/2 St SE, Rochester, MN 55904For SaleMLS ID #7122891, Beau Joseph Ryan, RE/MAX Results. NorthstarMLS as distributed by MLS GRID
- $275,9004 bd2 ba1.4k sqft1742 3rd Ave NE, Rochester, MN 55906For SaleMLS ID #7131835, Raquel Gossman, Coldwell Banker Realty. NorthstarMLS as distributed by MLS GRID
- $339,9003 bd3 ba1.7k sqft3818 Strathmore Ln SE, Rochester, MN 55904For SaleMLS ID #7053145, Breanna Kohn, Keller Williams Premier Realty. NorthstarMLS as distributed by MLS GRID
- $289,9994 bd2 ba1.6k sqft2606 Pearl Ct SE, Rochester, MN 55904For SaleMLS ID #7085512, Cindy Wills, Edina Realty, Inc.. NorthstarMLS as distributed by MLS GRID
- $349,9003 bd2 ba2k sqft509 Meadow Run Dr SW, Rochester, MN 55902For SaleMLS ID #7070126, Adam Hough, Wayvora Realty. NorthstarMLS as distributed by MLS GRID
- $385,0003 bd2 ba1.1k sqft2712 25th Ave SE, Rochester, MN 55904For SaleMLS ID #7073141, Georges Montillet, Dwell Realty Group LLC. NorthstarMLS as distributed by MLS GRID
- $319,9903 bd2 ba1.7k sqft622 30th St NE, Rochester, MN 55906For SaleMLS ID #7103155, Emily Doherty, Real Broker, LLC.. NorthstarMLS as distributed by MLS GRID
- $339,9003 bd2 ba1.4k sqft517 26th St NW, Rochester, MN 55901For SaleMLS ID #7118985, Jim Miner, Plaza Realty of Rochester,Inc.. NorthstarMLS as distributed by MLS GRID
- $214,9003 bd2 ba1.9k sqft125 8th Ave SE, Rochester, MN 55904For SaleMLS ID #7128835, Alex Mayer, eXp Realty. NorthstarMLS as distributed by MLS GRID
- $350,0004 bd2 ba1.9k sqft961 11 1/4 St SW, Rochester, MN 55902For SaleMLS ID #7090952, Tami Greenslade, Property Brokers of Minnesota. NorthstarMLS as distributed by MLS GRID
- $254,9993 bd2 ba1.3k sqft1210 5th St SE, Rochester, MN 55904For SaleMLS ID #7116764, Brad Borowski, Edina Realty, Inc.. NorthstarMLS as distributed by MLS GRID
- $285,0003 bd2 ba1.8k sqft4838 Salley Ln NW, Rochester, MN 55901For SaleMLS ID #7128003, Thomas Hill, Matik Management. NorthstarMLS as distributed by MLS GRID
- $310,9004 bd2 ba1.6k sqft1433 Cascade St NW, Rochester, MN 55901For SaleMLS ID #7114802, Thomas Hill, Matik Management. NorthstarMLS as distributed by MLS GRID
- $249,9003 bd1 ba1k sqft1805 Marvale Ave SE, Rochester, MN 55904For SaleMLS ID #7101375, Chad Luedke, Dwell Realty Group LLC. NorthstarMLS as distributed by MLS GRID
- $325,0004 bd2 ba1.8k sqft4020 Baffin Ln NE, Rochester, MN 55906For SaleMLS ID #7112456, Zach Thaler, Coldwell Banker Realty. NorthstarMLS as distributed by MLS GRID
- $359,9004 bd3 ba2.1k sqft2510 Northern Hills Ct NE, Rochester, MN 55906For SaleMLS ID #7097881, Myron Lund, Real Estate Directory. NorthstarMLS as distributed by MLS GRID
