Your Personal Resort Awaits: Saltwater Serenity, Lush Privacy & Timeless Charm Welcome to 854 77th Avenue N, an enchanting sanctuary where every detail whispers "retreat." Nestled on an oversized 1.5 lot parcel in the heart of St. Petersburg, this private oasis effortlessly blends luxury and livability. Designed for those who crave everyday escape, the property offers a fully curated outdoor experience: a sparkling saltwater pool with new equipment(2024), a tranquil waterfall-fed pond, lighted pergola, outdoor oven, and over 400 square feet of premium composite decking; ideal for al fresco dining, yoga at sunrise, or cocktails under the stars. Step inside and discover nearly 1,600 square feet of elevated interiors, where even the bathrooms feel artfully composed. The carefully curated kitchen is anchored by sleek bamboo countertops, a warm and unexpected detail that elevates the space with natural sophistication and timeless style. The downstairs game room and bar beckon for lively nights in. A cozy wood-burning fireplace and hand-painted murals lend the upstairs living area warmth and whimsy, while sliding doors open to your upper-level breakfast nook overlooking the lush front garden and creek view below. Other thoughtful upgrades include a new irrigation system with pump (2024), hurricane shutters, new washer and dryer, and driveway with a garage and carport. The home’s flexible layout and generous outdoor footprint allow for a true multi-use lifestyle, be it quiet contemplation, playful gatherings, or simply living as if you're always on vacation. Located just 15 minutes to downtown St. Pete, 20 minutes to Tampa, and steps from Fossil Park, Gateway Mall, and the walkable treasures of North St. Pete, this home offers location and luxury in equal measure.
Sold for $555,000
$555,000
854 77TH AVENUE N, ST PETERSBURG, FL 33702
2beds
1,584sqft
Single Family Residence
Built in 1980
9,525 Square Feet Lot
$543,600 Zestimate®
$350/sqft
$3,551 Estimated rent
Home value
$543,600
$495,000 - $598,000
$3,551/mo
Zestimate® history
Owner options
List your home for rent
$3,551/mo
Rent Zestimate®
Find your next renter with Zillow Rental Manager. Plus, with online applications, you can quickly screen prospective tenants – for free.
$3,551/mo
Rent Zestimate®
Refinance and save
$3,855/mo
Est. payment
Refinancing to a lower rate could help reduce your monthly payments and save thousands over the life of the loan.
$3,855/mo
Est. payment
Explore your selling options
Work with a Zillow partner agent
Leverage their expertise and Zillow's premium Showcase listings to get your home seen by more buyers.
Get startedList with your own agent
Get your home in front of millions of buyers by listing it on Zillow.
Learn how to do itSell it yourself
Take full control of how buyers see your home on Zillow by listing For Sale by Owner (FSBO).
List your homeWhat's special
Creek viewSparkling saltwater poolTranquil waterfall-fed pondPremium composite deckingSleek bamboo countertopsLighted pergolaCozy wood-burning fireplace
Zillow last checked:
Listing updated:
Listed by:
Cara Savell Keelin 727-342-0794,
INSPIRED NOOKS REALTY, LLC 727-342-0794
Bought with:
Bradley Phillips, 3506445
BELLOISE REALTY
Source: Stellar MLS,MLS#: TB8383796 Originating MLS: Suncoast Tampa
Originating MLS: Suncoast Tampa
Facts & features
Interior
Bedrooms & bathrooms
- Bedrooms: 2
- Bathrooms: 3
- Full bathrooms: 2
- 1/2 bathrooms: 1
Rooms
- Room types: Bonus Room, Dining Room, Utility Room
Primary bedroom
- Features: Walk-In Closet(s)
- Level: Second
- Area: 210 Square Feet
- Dimensions: 15x14
Bedroom 2
- Features: Built-in Closet
- Level: Second
- Area: 195 Square Feet
- Dimensions: 13x15
Primary bathroom
- Features: Tub with Separate Shower Stall
- Level: Second
Balcony porch lanai
- Level: Second
- Area: 85 Square Feet
- Dimensions: 17x5
Bonus room
- Features: Storage Closet
- Level: First
- Area: 342 Square Feet
- Dimensions: 18x19
Dining room
- Level: Second
- Area: 150 Square Feet
- Dimensions: 15x10
Kitchen
- Features: Pantry
- Level: Second
- Area: 130 Square Feet
- Dimensions: 13x10
Living room
- Level: Second
- Area: 264 Square Feet
- Dimensions: 24x11
Heating
- Central, Electric
Cooling
- Central Air
Appliances
- Included: Dishwasher, Disposal, Dryer, Electric Water Heater, Microwave, Range, Range Hood, Refrigerator, Washer
- Laundry: Laundry Room
Features
- Ceiling Fan(s), Walk-In Closet(s)
- Flooring: Ceramic Tile
- Doors: Sliding Doors
- Windows: Skylight(s), Window Treatments, Hurricane Shutters, Hurricane Shutters/Windows
- Has fireplace: Yes
- Fireplace features: Living Room, Wood Burning
Interior area
- Total structure area: 2,975
- Total interior livable area: 1,584 sqft
Property
Parking
- Total spaces: 2
- Parking features: Boat
- Attached garage spaces: 1
- Carport spaces: 1
- Covered spaces: 2
Features
- Levels: Two
- Stories: 2
- Patio & porch: Deck, Patio, Porch
- Exterior features: Irrigation System, Lighting, Rain Gutters
- Has private pool: Yes
- Pool features: In Ground, Lighting, Outside Bath Access, Salt Water
- Fencing: Fenced
- Has view: Yes
- View description: Garden, Pool, Water, Creek/Stream
- Has water view: Yes
- Water view: Water,Creek/Stream
Lot
- Size: 9,525 Square Feet
- Dimensions: 75.0 x 127.0
- Features: Flood Insurance Required, City Lot, Near Public Transit, Sidewalk, Street One Way
- Residential vegetation: Mature Landscaping, Oak Trees, Trees/Landscaped
Details
- Additional structures: Gazebo, Other
- Parcel number: 303017456660000570
- Special conditions: None
Construction
Type & style
- Home type: SingleFamily
- Architectural style: Elevated,Florida
- Property subtype: Single Family Residence
Materials
- Block, Other, Stucco, Wood Frame
- Foundation: Slab, Raised
- Roof: Shingle
Condition
- New construction: No
- Year built: 1980
Utilities & green energy
- Sewer: Public Sewer
- Water: Public
- Utilities for property: Cable Connected, Electricity Connected, Fire Hydrant, Sprinkler Meter, Sprinkler Well, Street Lights
Green energy
- Indoor air quality: Ventilation
Community & HOA
Community
- Security: Smoke Detector(s)
- Pet fee: $0 monthly
- Subdivision: KELLY JOHN ALEX SUB
HOA
- Has HOA: No
Location
- Region: Saint Petersburg
Financial & listing details
- Price per square foot: $350/sqft
- Tax assessed value: $506,177
- Annual tax amount: $2,978
- Date on market: 5/13/2025
- Cumulative days on market: 40 days
- Listing terms: Cash,Conventional,FHA,VA Loan
- Ownership: Fee Simple
- Total actual rent: 0
- Electric utility on property: Yes
- Road surface type: Paved, Asphalt
Price history
| Date | Event | Price |
|---|---|---|
| 8/4/2025 | Sold | $555,000-1.6%$350/sqft |
Source:  Stellar MLS #TB8383796 Report a problem Stellar MLS #TB8383796 Report a problem | ||
| 6/27/2025 | Pending sale | $564,000$356/sqft |
Source: Stellar MLS #TB8383796 Report a problem | ||
| 6/17/2025 | Price change | $564,000-4.4%$356/sqft |
Source: Stellar MLS #TB8383796 Report a problem | ||
| 5/28/2025 | Price change | $589,900-1.7%$372/sqft |
Source: Stellar MLS #TB8383796 Report a problem | ||
| 5/13/2025 | Listed for sale | $600,000+233.3%$379/sqft |
Source: Stellar MLS #TB8383796 Report a problem | ||
| 2/14/2014 | Sold | $180,000-5.3%$114/sqft |
Source: Stellar MLS #U7596629 Report a problem | ||
| 1/10/2014 | Price change | $190,000-5%$120/sqft |
Source: Coldwell Banker Residential Real Estate - St Petersburg NE #U7596629 Report a problem | ||
| 11/2/2013 | Price change | $200,000-7%$126/sqft |
Source: Coldwell Banker Residential Real Estate - St Petersburg NE #U7596629 Report a problem | ||
| 10/3/2013 | Listed for sale | $215,000$136/sqft |
Source: Coldwell Banker Residential Real Estate - St Petersburg NE #U7596629 Report a problem | ||
Public tax history
| Year | Property taxes | Tax assessment |
|---|---|---|
| 2025 | $3,121 +0.6% | $199,261 -1.1% |
| 2024 | $3,102 +6.8% | $201,471 +6.8% |
| 2023 | $2,903 +3% | $188,719 +3% |
| 2022 | $2,818 -1% | $183,222 +3% |
| 2021 | $2,846 +0.1% | $177,885 +1.4% |
| 2020 | $2,843 +2.1% | $175,429 +2.3% |
| 2019 | $2,783 | $171,485 +1.9% |
| 2018 | $2,783 +1.7% | $168,288 +2.1% |
| 2017 | $2,737 +2.5% | $164,827 +2.1% |
| 2016 | $2,670 -1.4% | $161,437 +0.7% |
| 2015 | $2,708 +27.8% | $160,315 +19.6% |
| 2014 | $2,118 +1% | $134,032 +1.5% |
| 2013 | $2,098 +2.2% | $132,051 +1.7% |
| 2012 | $2,052 | $129,844 +3% |
| 2011 | -- | $126,062 +1.5% |
| 2010 | -- | $124,199 +2.7% |
| 2009 | -- | $120,934 +0.1% |
| 2008 | $1,727 | $120,813 +3% |
| 2007 | -- | $117,294 -40.1% |
| 2005 | -- | $195,800 +15.3% |
| 2004 | $2,015 +2% | $169,800 +7% |
| 2003 | $1,976 +4% | $158,700 +12.5% |
| 2002 | $1,900 | $141,100 +19.6% |
| 2001 | $1,900 +3.7% | $118,000 +2.3% |
| 2000 | $1,831 | $115,300 |
Find assessor info on the county website
Neighborhood: Fossil Park
Nearby homes
- $365,9003 bd2 ba1.7k sqft838 77th Ave N, Saint Petersburg, FL 33702Off Market
- $279,900-- bd2 ba960 sqft863 76th Ave N, Saint Petersburg, FL 33702Off Market
- $475,0003 bd2 ba1.4k sqft820 77th Ave N, Saint Petersburg, FL 33702Sold
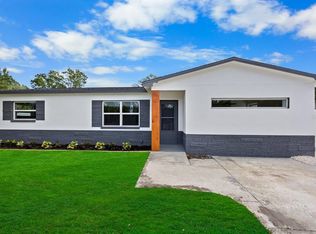
- $492,9003 bd3 ba2k sqft871 76th Ave N, Saint Petersburg, FL 33702Off Market
- $320,0003 bd2 ba966 sqft851 76th Ave N, Saint Petersburg, FL 33702Sold
- $340,7003 bd2 ba1.1k sqft839 76th Ave N, Saint Petersburg, FL 33702Off Market
- $287,900-- bd2 ba1.1k sqft831 76th Ave N, Saint Petersburg, FL 33702Off Market
- $366,3002 bd2 ba965 sqft810 77th Ave N, Saint Petersburg, FL 33702Off Market
Nearby schools
GreatSchools rating
- 5/10Lynch Elementary SchoolGrades: PK-5Distance: 0.9 mi
- 3/10Meadowlawn Middle SchoolGrades: 6-8Distance: 1.2 mi
- 5/10Northeast High SchoolGrades: PK,9-12Distance: 1.5 mi
Schools provided by the listing agent
- Elementary: Lynch Elementary-PN
- Middle: Meadowlawn Middle-PN
- High: Northeast High-PN
Source: Stellar MLS. This data may not be complete. We recommend contacting the local school district to confirm school assignments for this home.
Get a cash offer in 3 minutes
Find out how much your home could sell for in as little as 3 minutes with a no-obligation cash offer.
Estimated market value
$543,600
Get a cash offer in 3 minutes
Find out how much your home could sell for in as little as 3 minutes with a no-obligation cash offer.
Estimated market value
$543,600
- Florida
- Pinellas County
- Saint Petersburg
- 33702
- Fossil Park
- 854 77TH AVENUE N
Nearby cities
Nearby neighborhoods
Nearby zip codes
Other Saint Petersburg Topics
- Apartments for Rent in 33702
- Houses for Sale in 33702
- Houses for Rent in 33702
- 33702 Real Estate
- Saint Petersburg Condos
- Houses for Sale in Saint Petersburg
- Newest Listings in Saint Petersburg
- Saint Petersburg Home Values
- Saint Petersburg Real Estate Agents
- Saint Petersburg Refinance
- Saint Petersburg Mortgage Rates
