Skip main navigation
Sold for $340,000
  • $340,000

    854 Barbon Beck Lane SE Lot 3309, Leland, NC 28451

    3beds
    1,618sqft
    Single Family Residence
    Built in 2019
    6,969 Square Feet Lot
    $347,800 Zestimate®
    $210/sqft
    $2,076 Estimated rent

    Home value

    $347,800

    $330,000 - $365,000

    $2,076/mo

    Zestimate® history
    Loading
    Loading...

    Owner options

    List your home for rent

    $2,076/mo

    Rent Zestimate®

    Find your next renter with Zillow Rental Manager. Plus, with online applications, you can quickly screen prospective tenants – for free.

    Learn more

    $2,076/mo

    Rent Zestimate®

    Refinance and save

    $2,006/mo

    Est. payment

    Refinancing to a lower rate could help reduce your monthly payments and save thousands over the life of the loan.

    See today's rates

    $2,006/mo

    Est. payment

    Explore your selling options

    Work with a Zillow partner agent

    Leverage their expertise and Zillow's premium Showcase listings to get your home seen by more buyers.

    Get started

    List with your own agent

    Get your home in front of millions of buyers by listing it on Zillow.

    Learn how to do it

    Sell it yourself

    Take full control of how buyers see your home on Zillow by listing For Sale by Owner (FSBO).

    List your home

    What's special

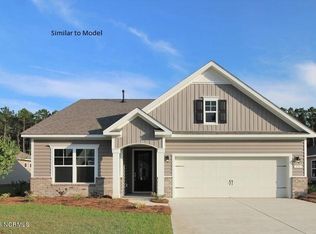
    Are you looking for a newer one story home in a neighborhood with amazing amenities and located close to downtown Wilmington? Welcome home to Hawkeswater - a community conveniently located a mile off Leland's 1st exit. Amenities include a resort style pool, clubhouse, fitness center, marina, and boat slips. As you walk through the foyer of this spectacular home you are greeted with an open concept of gourmet kitchen, family room & dining room. Interior features include LVP floors, granite countertops, stainless steel appliances, pantry, washer & dryer, and huge kitchen island with seating for 3-4. The luxurious Owner's Suite is complete with a walk-in closet, large shower, and double vanity. The 2 car garage is finished and painted for all your storage needs. When it's time to relax, you'll enjoy the screened in back porch, private yard, and new aluminum fence that surrounds your new oasis!

    Zillow last checked:

    Listing updated:

    Listed by:

    Kraig Marquis Team 910-231-7272,

    Keller Williams Innovate-Wilmington,

    Kraig D Marquis 910-231-7272,

    Keller Williams Innovate-Wilmington

    Bought with:

    Dennis G Murphy, 221111

    Unique Real Estate

    Source: Hive MLS,MLS#: 100470315MLS LogoOriginating MLS: Cape Fear Realtors MLS, Inc.

    Facts & features

    Interior

    Bedrooms & bathrooms
    • Bedrooms: 3
    • Bathrooms: 2
    • Full bathrooms: 2
    Rooms
    • Room types: Master Bedroom, Bedroom 2, Bedroom 3, Living Room, Dining Room, Kitchen
    Primary bedroom
    • Level: Main
    • Dimensions: 13 x 15
    Bedroom 2
    • Level: Main
    • Dimensions: 12 x 11
    Bedroom 3
    • Level: Main
    • Dimensions: 12 x 11
    Dining room
    • Level: Main
    • Dimensions: 12 x 15
    Kitchen
    • Level: Main
    • Dimensions: 9 x 12
    Living room
    • Level: Main
    • Dimensions: 12 x 16
    Heating
    • Heat Pump, Electric
    Cooling
    • Central Air
    Appliances
    • Included: Electric Oven, Built-In Microwave, Washer, Dryer, Disposal, Dishwasher
    • Laundry: Laundry Room
    Features
    • Master Downstairs, Walk-in Closet(s), High Ceilings, Entrance Foyer, None, Pantry, Walk-in Shower, Walk-In Closet(s)
    • Flooring: Carpet, LVT/LVP, See Remarks
    • Windows: Thermal Windows
    • Basement: None
    • Attic: Partially Floored,Scuttle
    • Has fireplace: No
    • Fireplace features: None
    Interior area
    • Total structure area: 1,618
    • Total interior livable area: 1,618 sqft

    Property

    Parking
    • Total spaces: 2
    • Parking features: Garage Faces Front, Concrete, Garage Door Opener, Off Street, Paved
    • Uncovered spaces: 2
    Features
    • Levels: One
    • Stories: 1
    • Patio & porch: Covered, Screened
    • Fencing: Back Yard,Metal/Ornamental
    Lot
    • Size: 6,969 Square Feet
    • Dimensions: 61 x 110
    Details
    • Parcel number: 038jc026
    • Zoning: Co-R-7500
    • Special conditions: Standard

    Construction

    Type & style
    • Home type: SingleFamily
    • Property subtype: Single Family Residence
    Materials
    • Vinyl Siding, Stone Veneer
    • Foundation: Slab
    • Roof: Architectural Shingle
    Condition
    • New construction: No
    • Year built: 2019

    Utilities & green energy

    • Sewer: Public Sewer
    • Water: Public
    • Utilities for property: Sewer Available, Water Available

    Community & HOA

    Community
    • Security: Smoke Detector(s)
    • Subdivision: Hawkeswater at the River
    HOA
    • Has HOA: Yes
    • Amenities included: Boat Dock, Boat Slip, Clubhouse, Pool, Fitness Center, Maintenance Common Areas, Maintenance Roads, Management, Marina, Taxes
    • HOA fee: $1,260 monthly
    • HOA name: Premier Management
    • HOA phone: 910-679-3012
    Location
    • Region: Leland

    Financial & listing details

    • Price per square foot: $210/sqft
    • Tax assessed value: $348,580
    • Annual tax amount: $1,392
    • Date on market: 9/20/2025
    • Cumulative days on market: 27 days
    • Listing agreement: Exclusive Right To Sell
    • Listing terms: Cash,Conventional,FHA,USDA Loan,VA Loan
    • Road surface type: Paved

    Price history

    DateEventPrice
    12/6/2024Sold$340,000-2.8%$210/sqft
    Source: Hive MLS #100470315 Report a problem
    11/5/2024Contingent$349,900$216/sqft
    Source: Hive MLS #100470315 Report a problem
    10/19/2024Price change$349,900-7.9%$216/sqft
    Source: Hive MLS #100470315 Report a problem
    10/10/2024Listed for sale$379,900+65.2%$235/sqft
    Source: Hive MLS #100470315 Report a problem
    12/16/2019Sold$230,000$142/sqft
    Source: Hive MLS #100176308 Report a problem

    Public tax history

    Tax history is unavailable.

    Neighborhood: 28451

    Nearby schools

    GreatSchools rating
    Schools provided by the listing agent
    • Elementary: Belville
    • Middle: Leland
    • High: North Brunswick

    Source: Hive MLS. This data may not be complete. We recommend contacting the local school district to confirm school assignments for this home.

    Get a cash offer in 3 minutes
    Find out how much your home could sell for in as little as 3 minutes with a no-obligation cash offer.
    Estimated market value
    $347,800
    Get a cash offer in 3 minutes
    Find out how much your home could sell for in as little as 3 minutes with a no-obligation cash offer.
    Estimated market value
    $347,800