Skip main navigation
Pending
  • $185,000

    854 Bridge St, Philadelphia, PA 19124

    3beds
    964sqft
    : 
    $1,205/mo
    Get pre-qualified
    Townhouse
    Built in 1926
    1,038 Square Feet Lot
    $185,200 Zestimate®
    $192/sqft
    $-- HOA

    What's special

    Fresh paintFully renovated tiled bathroomNew garbage disposalNew interior doorsModern inviting feel
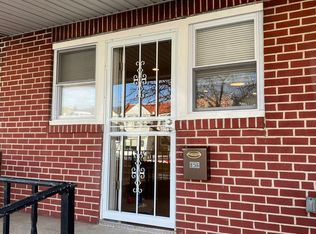
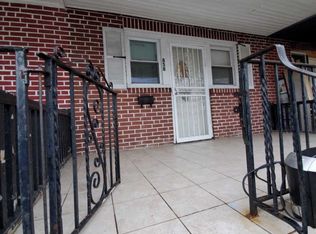
    Welcome to this beautifully updated 3-bedroom, 1-bath home that's truly move-in ready just two blocks from Roosevelt blvd and shopping and restaurants! Featuring new luxury vinyl plank (LVP) flooring throughout, fresh paint, and new interior doors, this home offers a modern, inviting feel from the moment you step inside. New remote controlled Air conditioning window unit nicely mounted on the wall in the living room to keep the whole house cool. In addition all room have ceiling fans to help with air circulation. The updated kitchen with beautiful tiled back splash and new garbage disposal provides added convenience. The kitchen opens to side porch to relax or open to get some fresh air when your are preparing meals. The fully renovated tiled bathroom adds a touch of elegance, while a newer water heater provides peace of mind. The basement includes a bathroom rough-in, offering the opportunity to add a second bathroom and expand the home's functionality. Enjoy relaxing on the covered front porch, the perfect spot for your morning coffee or unwinding after a long day. The fully fenced front yard provides added security and privacy, making it ideal to enjoy your outdoor space. The back of the house provides a possible one car parking space and or reconvert back room in a 1 car garage, The sale includes the washer, dryer, and refrigerator, and microwave making this home truly move-in ready. Whether you're a first-time homebuyer or an investor looking for a turnkey opportunity, this home combines modern updates, future potential, and excellent value in a convenient Philadelphia location. Don't miss your chance to make this beautifully renovated home yours—schedule your private showing today! OPEN HOUSE ON SUNDAY 7/12/26 FROM 2-4PM Professional pictures added.
    37 days
    |
    168
    |
    20
    |

    Likely to sell faster than

    Zillow last checked:

    Listing updated:

    Listed by:

    Musa Mmugambi 717-203-7262,

    CENTURY 21 Home Advisors 7172087918

    Source: Bright MLS,MLS#: PAPH2643266MLS Logo

      Facts & features

      Interior

      Bedrooms & bathrooms
      • Bedrooms: 3
      • Bathrooms: 1
      • Full bathrooms: 1
      Rooms
      • Room types: Living Room, Dining Room, Kitchen
      Dining room
      • Features: Flooring - Luxury Vinyl Plank
      • Level: Main
      Kitchen
      • Features: Flooring - Luxury Vinyl Plank
      • Level: Main
      Living room
      • Features: Flooring - Luxury Vinyl Plank
      • Level: Main
      Heating
      • Forced Air, Natural Gas
      Cooling
      • Ceiling Fan(s), Electric
      Appliances
      • Included: Cooktop, Gas Water Heater
      Features
      • Ceiling Fan(s), Open Floorplan, Eat-in Kitchen, Recessed Lighting, Upgraded Countertops, Other, Dry Wall
      • Flooring: Hardwood, Laminate, Other
      • Windows: Skylight(s)
      • Basement: Concrete
      • Has fireplace: No
      Interior area
      • Total structure area: 964
      • Total interior livable area: 964 sqft
      • Finished area above ground: 964
      • Finished area below ground: 0

      Property

      Parking
      • Parking features: On Street
      • Has uncovered spaces: Yes
      Accessibility
      • Accessibility features: None
      Features
      • Levels: One
      • Stories: 1
      • Exterior features: Lighting, Sidewalks, Street Lights
      • Pool features: None
      Lot
      • Size: 1,038 Square Feet
      • Dimensions: 15.00 x 70.00
      Details
      • Additional structures: Above Grade, Below Grade
      • Parcel number: 351144900
      • Zoning: RSA5
      • Special conditions: Standard

      Construction

      Type & style
      • Home type: Townhouse
      • Architectural style: Straight Thru
      • Property subtype: Townhouse
      Materials
      • Masonry
      • Foundation: Brick/Mortar
      • Roof: Flat
      Condition
      • New construction: No
      • Year built: 1926

      Utilities & green energy

      • Electric: 100 Amp Service
      • Sewer: Public Sewer
      • Water: Public
      • Utilities for property: Cable Available, Electricity Available, Natural Gas Available, Sewer Available, Water Available, Cable Connected

      Community & HOA

      Community
      • Subdivision: Summerdale
      HOA
      • Has HOA: No
      Location
      • Region: Philadelphia
      • Municipality: PHILADELPHIA

      Financial & listing details

      • Price per square foot: $192/sqft
      • Tax assessed value: $143,800
      • Annual tax amount: $2,012
      • Date on market: 7/9/2026
      • Listing agreement: Exclusive Agency
      • Listing terms: FHA,Conventional,Cash,VA Loan,PHFA
      • Inclusions: Washer, Dryer, Refrigerator In As Is Condition
      • Ownership: Fee Simple

        Estimated market value

        $185,200

        $176,000 - $194,000

        $1,548/mo

        Price history

        DateEventPrice
        7/25/2026Pending sale$185,000$192/sqft
        Source: Bright MLS #PAPH2643266 Report a problem
        7/9/2026Listed for sale$185,000+60.9%$192/sqft
        Source: Bright MLS #PAPH2643266 Report a problem
        2/28/2025Sold$115,000-14.1%$119/sqft
        Source: Bright MLS #PAPH2414902 Report a problem
        1/17/2025Pending sale$133,900$139/sqft
        Source: Bright MLS #PAPH2414902 Report a problem
        12/2/2024Price change$133,900-0.8%$139/sqft
        Source: Bright MLS #PAPH2414902 Report a problem
        11/18/2024Listed for sale$135,000+170%$140/sqft
        Source: Bright MLS #PAPH2414902 Report a problem
        3/12/2010Sold$50,000$52/sqft
        Source: Public Record Report a problem

        Public tax history

        YearProperty taxesTax assessment
        2025$2,013 +29.3%$143,800 +29.3%
        2024$1,557 $111,200
        2023$1,557 +44%$111,200
        2022$1,081 --
        2021$1,081 +4.2%--
        2018$1,037 --
        2017$1,037 -2.4%--
        2016$1,062 --
        2015$1,062 --
        2014$1,062 +4.5%$75,900 +627.6%
        2012$1,017 $10,432
        2011-- $10,432
        2010-- $10,432
        2009-- $10,432
        2008-- $10,432
        2007-- $10,432 +7.6%
        2006-- $9,696
        2005-- $9,696
        2004-- $9,696 +8.2%
        2003-- $8,960
        2002-- $8,960
        2000-- $8,960 -9.4%
        1999-- $9,888
        Find assessor info on the county website

        Monthly payment

        Est. payment

        Payment breakdown

        Explore the cost of this home by adjusting the details. Changes won't be saved.
        All calculations are estimates and provided by Zillow, Inc. for informational purposes only. Actual amounts may vary.
        HOA fees may include property taxes on listings classified as Co-Ops. Contact the listing agent and/or owner for fee details.
        See how much you could borrow to make a competitive offer.

        Climate risks

        Neighborhood: Summerdale

        Getting around

        75 / 100
        Very Walkable
        60 / 100
        Good Transit
        63 / 100
        Bikeable

        Nearby schools

        GreatSchools rating
        Schools provided by the listing agent
        • District: Philadelphia City

        Source: Bright MLS. This data may not be complete. We recommend contacting the local school district to confirm school assignments for this home.

        A local agent can set up tours, give advice and negotiate with sellers.

        Browse local experts

        Similar homes