Skip main navigation
Sold
  • Listed by: eXp Realty • Rachel Oswalt • 360-295-4472
    Bought with: Coldwell Banker 360 Team
    Zillow Home logoZestimate®
    $593,500

    854 Burroughs Avenue, Oak Harbor, WA 98277

    3beds
    1,920sqft
    Single Family Residence
    Built in 1971
    0.34 Acres Lot
    $593,500 Zestimate®
    $309/sqft
    $2,889 Estimated rent

    Home value

    $593,500

    $558,000 - $635,000

    $2,889/mo

    Zestimate® history
    Loading
    Loading...

    Owner options

    List your home for rent

    $2,889/mo

    Rent Zestimate®

    Find your next renter with Zillow Rental Manager. Plus, with online applications, you can quickly screen prospective tenants – for free.

    Learn more

    $2,889/mo

    Rent Zestimate®

    Refinance and save

    $3,682/mo

    Est. payment

    Refinancing to a lower rate could help reduce your monthly payments and save thousands over the life of the loan.

    See today's rates

    $3,682/mo

    Est. payment

    Explore your selling options

    Work with a Zillow partner agent

    Leverage their expertise and Zillow's premium Showcase listings to get your home seen by more buyers.

    Get started

    List with your own agent

    Get your home in front of millions of buyers by listing it on Zillow.

    Learn how to do it

    Sell it yourself

    Take full control of how buyers see your home on Zillow by listing For Sale by Owner (FSBO).

    List your home

    What's special

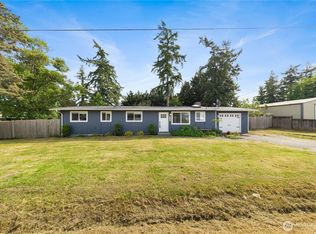
    Move-in ready and packed with upgrades, this 3-bedroom home offers over 1,900 sq ft of living space just a short stroll from the Penn Cove boat launch. The beloved Blue Fox Drive-In is also just down the road! Enjoy peace of mind with a newer roof and a whole-house water softener and filtration system already in place. The fully finished daylight basement is an entertainer's dream, complete with a full bar, mini wine/beverage fridge, and both interior stair access and a separate private entrance, perfect for guests or potential multigenerational living. Upstairs, the primary suite impresses with a huge walk-in closet and full en suite bath. Fitness enthusiasts, take note: the garage has been transformed into a complete home gym featuring a Peloton bike, Peloton treadmill, pull-up bar, squat rack, and dumbbells, all included! Prefer a traditional garage or workshop? The space converts back easily. Step outside to a charming courtyard between the house and garage, complete with a fire pit, ideal for evening gatherings, plus a concrete patio out back for even more outdoor living space. Don't miss this rare combination of location, updates, and move-in-ready convenience!

    Zillow last checked:

    Listing updated:

    Listed by:

    Rachel Oswalt 360-295-4472 rachel.oswalt@exprealty.com,

    eXp Realty

    Bought with:

    Nick Ricci, 132665

    Coldwell Banker 360 Team

    Source: NWMLS as distributed by MLS GRID,MLS#: 2564680MLS Logo

    Facts & features

    Interior

    Bedrooms & bathrooms
    • Bedrooms: 3
    • Bathrooms: 3
    • Full bathrooms: 1
    • 3/4 bathrooms: 1
    • 1/2 bathrooms: 1
    • Main level bathrooms: 2
    • Main level bedrooms: 1
    Primary bedroom
    • Level: Main
    Bedroom
    • Level: Lower
    Bedroom
    • Level: Lower
    Bathroom full
    • Level: Main
    Bathroom three quarter
    • Level: Lower
    Other
    • Level: Main
    Dining room
    • Level: Main
    Entry hall
    • Level: Main
    Kitchen with eating space
    • Level: Main
    Living room
    • Level: Main
    Rec room
    • Level: Lower
    Utility room
    • Level: Lower
    Heating
    • 90%+ High Efficiency, Ductless, Electric
    Cooling
    • 90%+ High Efficiency, Ductless
    Appliances
    • Included: Dishwasher, Disposal, Microwave, Refrigerator, Stove(s)/Range(s), Dishwasher(s), Garbage Disposal, Microwave(s), Refrigerator(s), Water Heater: Electric, Water Heater Location: Closet in Daylight Basement
    Features
    • Ceiling Fan(s), Dining Room
    • Flooring: Ceramic Tile, Concrete, Vinyl Plank, Carpet
    • Windows: Dbl Pane/Storm Window
    • Basement: Daylight,Finished
    • Has fireplace: No
    Interior area
    • Total structure area: 1,920
    • Total interior livable area: 1,920 sqft

    Property

    Parking
    • Total spaces: 2
    • Parking features: Driveway, Detached Garage
    • Has garage: Yes
    • Uncovered spaces: 2
    Features
    • Levels: One
    • Stories: 1
    • Entry location: Main
    • Patio & porch: Ceiling Fan(s), Dbl Pane/Storm Window, Dining Room, Walk-In Closet(s), Water Heater, Wine/Beverage Refrigerator
    • Has view: Yes
    • View description: See Remarks
    Lot
    • Size: 0.34 Acres
    • Features: Electric Car Charging, Fenced-Partially, High Speed Internet, Outdoor Fireplace, Patio, Shop
    • Topography: Sloped,Steep Slope,Terraces
    • Residential vegetation: Brush, Garden Space
    Details
    • Parcel number: S773002000130
    • Zoning description: Jurisdiction: County
    • Special conditions: Standard

    Construction

    Type & style
    • Home type: SingleFamily
    • Architectural style: 1 Story w/Bsmnt.
    • Property subtype: Single Family Residence
    Materials
    • Wood Siding
    • Foundation: Poured Concrete
    • Roof: Metal
    Condition
    • Year built: 1971
    • Major remodel year: 1985

    Utilities & green energy

    • Electric: Company: PSE
    • Sewer: Sewer Connected, Company: Penn Cove Sewer
    • Water: Public, Company: Penn Cove Water
    • Utilities for property: Xfinity

    Community & HOA

    Community
    • Features: Boat Launch
    • Subdivision: Penn Cove
    Location
    • Region: Oak Harbor

    Financial & listing details

    • Price per square foot: $309/sqft
    • Tax assessed value: $536,960
    • Annual tax amount: $4,136
    • Date on market: 8/5/2026
    • Listing terms: Conventional,FHA,VA Loan
    • Inclusions: Dishwasher(s), Garbage Disposal, Microwave(s), Refrigerator(s), Stove(s)/Range(s)

    Price history

    DateEventPrice
    10/9/2026Sold$593,500+1.5%$309/sqft
    Source: NWMLS as distributed by MLS GRID #2564680 Report a problem
    9/6/2026Pending sale$585,000$305/sqft
    Source: eXp Realty #2564680 Report a problem
    8/28/2026Price change$585,000-1.7%$305/sqft
    Source: NWMLS as distributed by MLS GRID #2564680 Report a problem
    8/5/2026Listed for sale$595,000+29.3%$310/sqft
    Source: NWMLS as distributed by MLS GRID #2564680 Report a problem
    6/23/2020Sold$460,000+119%$240/sqft
    Source: Public Record Report a problem
    4/28/2017Sold$210,000-2.3%$109/sqft
    Source: NWMLS as distributed by MLS GRID #1049352 Report a problem
    2/8/2017Pending sale$214,900$112/sqft
    Source: Preview Properties NW LLC #1049352 Report a problem
    1/27/2017Listed for sale$214,900$112/sqft
    Source: Preview Properties NW LLC #1049352 Report a problem
    1/27/2017Pending sale$214,900$112/sqft
    Source: Preview Properties NW LLC #1049352 Report a problem
    12/1/2016Price change$214,900-3%$112/sqft
    Source: Preview Properties NW LLC #1049352 Report a problem
    11/3/2016Listed for sale$221,450+36.7%$115/sqft
    Source: Preview Properties NW LLC #1049352 Report a problem
    3/31/2016Sold$162,041-14.7%$84/sqft
    Source: Public Record Report a problem
    11/10/2013Listing removed$189,950$99/sqft
    Source: Coldwell Banker Tara Properties, Inc. #436961 Report a problem
    1/16/2013Listed for sale$189,950+0.5%$99/sqft
    Source: Coldwell Banker Tara Properties, Inc. #436961 Report a problem
    7/12/2007Sold$189,000+61.5%$98/sqft
    Source: NWMLS as distributed by MLS GRID #27009612 Report a problem
    2/18/2004Sold$117,000$61/sqft
    Source: Public Record Report a problem

    Public tax history

    YearProperty taxesTax assessment
    2025$4,137 +23.1%$536,960 +13%
    2024$3,360 -2.1%$475,351 -2.7%
    2023$3,433 +1.3%$488,614 +6.9%
    2022$3,389 -10.9%$457,137 +24%
    2021$3,805 +31.6%$368,777 +32.4%
    2020$2,891 +36.5%$278,560 +6.1%
    2019$2,118 -21.7%$262,522 +15.1%
    2018$2,705 +18.3%$228,062 +6.7%
    2017$2,285 +42%$213,689 +33.6%
    2016$1,610 -4.2%$159,945 -0.8%
    2015$1,680 $161,202 +1.6%
    2013-- $158,715
    2012-- --
    2010-- --
    2009-- $215,980 +4.7%
    2008-- $206,223 +21.1%
    2007-- $170,300 +7.1%
    2006-- $158,939 +13.1%
    2005-- $140,494 +45.7%
    2002-- $96,402 +3.2%
    2000$832 $93,380
    Find assessor info on the county website

    Neighborhood: 98277

    Nearby schools

    GreatSchools rating
    Schools provided by the listing agent
    • Elementary: Hillcrest Elem
    • Middle: North Whidbey Mid
    • High: Oak Harbor High

    Source: NWMLS as distributed by MLS GRID. This data may not be complete. We recommend contacting the local school district to confirm school assignments for this home.

    Get pre-qualified for a loan
    At Zillow Home Loans, we can pre-qualify you in as little as 5 minutes with no impact to your credit score.

    An equal housing lender. NMLS #10287.