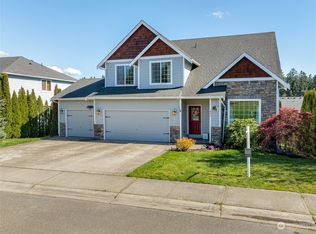
Beautiful well taken care of 3 Bedroom home in Eatonville! All 3 spacious bedrooms are on the upper level for privacy including a BONUS room for office space, potential bedroom or work out room. Kitchen is light and bright with new Quartz counter tops complete with a center island and a pantry. Cabinets though out the house are beautiful. Large bathroom off the primary suite including a walk-in closet. New tile flooring and counter tops in bathrooms. 3 car attached garage has plenty of space for extra storage.
Sold
Zillow last checked:
Listing updated:
Bought with:
Debbie Rozzano-Gord, 134482
Terrafin
Debbie Rozzano-Gord, 134482
Terrafin
Source: NWMLS as distributed by MLS GRID,MLS#: 2430906
Price history
| Date | Event | Price |
|---|---|---|
| 10/1/2026 | Sold | $588,800$277/sqft |
Source:  NWMLS as distributed by MLS GRID #2430906 Report a problem NWMLS as distributed by MLS GRID #2430906 Report a problem | ||
| 8/25/2026 | Pending sale | $588,800$277/sqft |
Source: NWMLS as distributed by MLS GRID #2430906 Report a problem | ||
| 6/4/2026 | Price change | $588,800-1.5%$277/sqft |
Source: NWMLS as distributed by MLS GRID #2430906 Report a problem | ||
| 4/21/2026 | Listed for sale | $598,000-5.1%$281/sqft |
Source: NWMLS as distributed by MLS GRID #2430906 Report a problem | ||
| 9/11/2025 | Listed for sale | $629,999+14.5%$296/sqft |
Source: NWMLS as distributed by MLS GRID #2430906 Report a problem | ||
| 6/30/2023 | Sold | $550,000$259/sqft |
Source: NWMLS as distributed by MLS GRID #2074387 Report a problem | ||
| 6/11/2023 | Pending sale | $550,000$259/sqft |
Source: NWMLS as distributed by MLS GRID #NWM2074387 Report a problem | ||
| 6/3/2023 | Listed for sale | $550,000+41%$259/sqft |
Source: NWMLS as distributed by MLS GRID #NWM2074387 Report a problem | ||
| 11/22/2018 | Listing removed | $390,000$183/sqft |
Source: John L Scott Real Estate #1321803 Report a problem | ||
| 8/2/2018 | Price change | $390,000-2.5%$183/sqft |
Source: John L Scott Real Estate #1321803 Report a problem | ||
| 7/13/2018 | Listed for sale | $400,000+23.5%$188/sqft |
Source: John L Scott Real Estate #1321803 Report a problem | ||
| 3/26/2008 | Sold | $324,000+17.6%$152/sqft |
Source: NWMLS as distributed by MLS GRID #27196146 Report a problem | ||
| 4/26/2005 | Sold | $275,600$130/sqft |
Source: NWMLS as distributed by MLS GRID #24141723 Report a problem | ||


Get pre-qualified for a loan
At Zillow Home Loans, we can pre-qualify you in as little as 5 minutes with no impact to your credit score.An equal housing lender. NMLS #10287.
