Enjoy Country living on this 1.83 acres includes a 36x40 Blitz outbuilding/barn/shop, and 28x26 detached garage /workshop, storage shed. Spacious home has 3 bedrooms with 2 full bathrooms. Living room with fireplace. Home sits on concrete foundation and concrete slab. Front and back decks! Storm shelter on exterior large enough to fit 6 people. Owner of record is Secretary of Veterans Affairs, VA recommends buyer purchase their own title insurance.
Active
Price cut: $10K (7/1)
$144,000
854 County Highway 12, Tower Hill, IL 62571
3beds
1,716sqft
:
Get pre-qualified$1,033/mo
Single Family Residence
Built in 1995
1.83 Acres Lot
$139,400 Zestimate®
$84/sqft
$-- HOA
What's special
Spacious homeFront and back decksStorage shed
- 56 days |
- 580 |
- 29 |
Likely to sell faster than
Zillow last checked:
Listing updated:
Listed by:
Alan Birlingmair 309-242-1644,
BHHS Central Illinois, REALTORS
Source: MRED as distributed by MLS GRID,MLS#: 12660433
Facts & features
Interior
Bedrooms & bathrooms
- Bedrooms: 3
- Bathrooms: 2
- Full bathrooms: 2
Rooms
- Room types: No additional rooms
Primary bedroom
- Features: Flooring (Carpet), Bathroom (Full)
- Level: Main
- Area: 221 Square Feet
- Dimensions: 13X17
Bedroom 2
- Features: Flooring (Carpet)
- Level: Main
- Area: 182 Square Feet
- Dimensions: 13X14
Bedroom 3
- Features: Flooring (Carpet)
- Level: Main
- Area: 195 Square Feet
- Dimensions: 13X15
Dining room
- Features: Flooring (Wood Laminate)
- Level: Main
- Area: 143 Square Feet
- Dimensions: 11X13
Kitchen
- Features: Flooring (Vinyl)
- Level: Main
- Area: 156 Square Feet
- Dimensions: 12X13
Laundry
- Features: Flooring (Wood Laminate)
- Level: Main
- Area: 64 Square Feet
- Dimensions: 8X8
Living room
- Features: Flooring (Wood Laminate)
- Level: Main
- Area: 494 Square Feet
- Dimensions: 26X19
Heating
- Propane, Forced Air
Cooling
- Central Air
Appliances
- Included: Electric Water Heater
Features
- Basement: Crawl Space
- Number of fireplaces: 1
Interior area
- Total structure area: 1,716
- Total interior livable area: 1,716 sqft
Property
Parking
- Total spaces: 2
- Parking features: Gravel, Yes, Detached, Garage
- Garage spaces: 2
Accessibility
- Accessibility features: No Disability Access
Lot
- Size: 1.83 Acres
Details
- Parcel number: 04170600200009
- Special conditions: None
Construction
Type & style
- Home type: SingleFamily
- Architectural style: Step Ranch
- Property subtype: Single Family Residence
Materials
- Vinyl Siding
- Foundation: Block, Other
- Roof: Asphalt
Condition
- New construction: No
- Year built: 1995
Utilities & green energy
- Sewer: Septic Tank
- Water: Well
Community & HOA
Community
- Subdivision: Not Applicable
HOA
- Services included: None
Location
- Region: Tower Hill
Financial & listing details
- Price per square foot: $84/sqft
- Tax assessed value: $179,370
- Annual tax amount: $3,948
- Date on market: 5/28/2026
- Ownership: Fee Simple

Alan Birlingmair
(309) 242-1644
By pressing Contact Agent, you agree that the real estate professional identified above may call/text you about your search, which may involve use of automated means and pre-recorded/artificial voices. You don't need to consent as a condition of buying any property, goods, or services. Message/data rates may apply. You also agree to our Terms of Use. Zillow does not endorse any real estate professionals. We may share information about your recent and future site activity with your agent to help them understand what you're looking for in a home.
Estimated market value
$139,400
$132,000 - $146,000
$1,497/mo
Price history
| Date | Event | Price |
|---|---|---|
| 7/1/2026 | Price change | $144,000-6.5%$84/sqft |
Source:  MRED as distributed by MLS GRID #12660433 Report a problem MRED as distributed by MLS GRID #12660433 Report a problem | ||
| 5/28/2026 | Listed for sale | $154,000-12%$90/sqft |
Source: MRED as distributed by MLS GRID #12660433 Report a problem | ||
| 12/9/2022 | Sold | $175,000-2.7%$102/sqft |
Source:  CIBR #6220555 Report a problem CIBR #6220555 Report a problem | ||
| 10/25/2022 | Pending sale | $179,900$105/sqft |
Source: CIBR #6220555 Report a problem | ||
| 10/4/2022 | Contingent | $179,900$105/sqft |
Source: CIBR #6220555 Report a problem | ||
| 5/1/2022 | Listed for sale | $179,900$105/sqft |
Source: CIBR #6220555 Report a problem | ||
Public tax history
| Year | Property taxes | Tax assessment |
|---|---|---|
| 2024 | $3,948 +8.1% | $59,790 +9.4% |
| 2023 | $3,653 +806.2% | $54,677 +388.8% |
| 2022 | $403 +8.7% | $11,187 +4.8% |
| 2021 | $371 -1.9% | $10,674 |
| 2020 | $378 -1.2% | $10,674 |
| 2019 | $383 +6.6% | $10,674 +4.1% |
| 2018 | $359 | $10,258 +3.5% |
| 2017 | -- | $9,913 |
| 2016 | -- | $9,913 |
| 2015 | -- | $9,913 |
| 2014 | -- | $9,913 |
| 2013 | -- | $9,913 |
| 2012 | -- | $9,913 +0.2% |
| 2011 | -- | $9,895 +35% |
| 2010 | -- | $7,331 |
Find assessor info on the county website
Monthly payment
Est. payment
Payment breakdown
Explore the cost of this home by adjusting the details. Changes won't be saved.Climate risks
Neighborhood: 62571
Nearby schools
GreatSchools rating
- 5/10Lincoln Elementary SchoolGrades: PK-5Distance: 6.5 mi
- 7/10Pana Jr High SchoolGrades: 6-8Distance: 6.5 mi
- 6/10Pana Sr High SchoolGrades: 9-12Distance: 6.4 mi
Schools provided by the listing agent
- Elementary: Pana Elementary School
- Middle: Pana Junior High School
- High: Pana High School
- District: 8
Source: MRED as distributed by MLS GRID. This data may not be complete. We recommend contacting the local school district to confirm school assignments for this home.
- $122,600-- bd1 ba1.2k sqft850 County Highway 12, Tower Hill, IL 62571Off Market
- $164,4003 bd2 ba1.9k sqft858 County Highway 12, Tower Hill, IL 62571Off Market
- $170,7003 bd1 ba812 sqft815 County Highway 12, Tower Hill, IL 62571Off Market
- $309,2003 bd2 ba896 sqft848 County Highway 12, Tower Hill, IL 62571Off Market
- $189,1002 bd1 ba1.4k sqft801 County Highway 12, Tower Hill, IL 62571Off Market
- $197,4003 bd2 ba1.2k sqft868 County Highway 12, Tower Hill, IL 62571Off Market
- $218,7002 bd1 ba1.6k sqft870 County Highway 12, Tower Hill, IL 62571Off Market
- $131,100-- bd1 ba940 sqft872 County Highway 12, Tower Hill, IL 62571Off Market
Similar homes
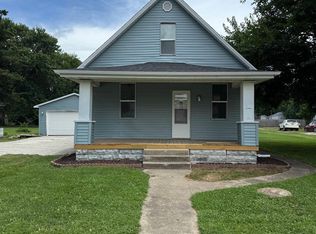
- $149,0003 bd1 ba1.2k sqft512 N Poplar St, Pana, IL 62557For Sale
 MLS ID #CA1045067, Matthew Corso, Kaufman Realty & Auctions. RMLS Alliance as distributed by MLS GRID
 - $110,0003 bd2 ba1.3k sqft409 Sherman St, Pana, IL 62557For Sale
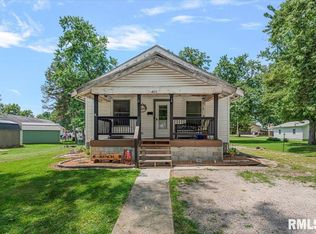 MLS ID #CA1045011, Andrew Kinney, The Real Estate Group, Inc.. RMLS Alliance as distributed by MLS GRID
 - $--3 bd1 ba960 sqft214 Kennedy Ave, Pana, IL 62557Auction
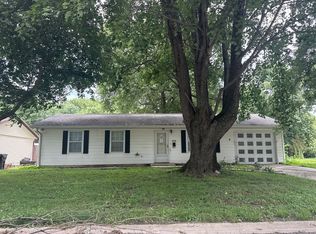 Auction.com 2
 - $215,5003 bd2 ba1.3k sqft607 E 900 North Rd, Pana, IL 62557For Sale
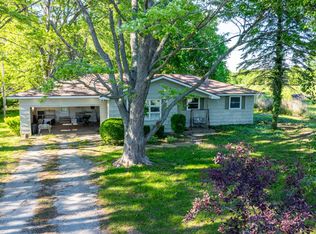 MLS ID #11777196, Rod Shepard, Whitetail Properties Real Estate LLC. My State MLS
 - $145,0003 bd1 ba1.4k sqft245 S 7th St, Nokomis, IL 62075For Sale
 MLS ID #25016377, Jack E Tosetti, Tosetti & Associates. MARIS
 - $79,9005 bd1 ba2k sqft1464-900 East Rd, Tower Hill, IL 62571For SaleMLS ID #6258088, Robert Schmitz. CIBR
- $129,9003 bd1 ba1.2k sqft179 N 2000 East Rd, Rosamond, IL 62083For SaleMLS ID #6258325, Carol Spracklen. CIBR
- $145,0003 bd1 ba1.6k sqft410 E 9th St, Pana, IL 62557For SaleMLS ID #6257208, Beth Holthaus. CIBR
- $159,9003 bd2 ba1.2k sqft5 Killerdeer Ln, Tower Hill, IL 62571For SaleMLS ID #6257816, Twila Bumgardner. CIBR
- $150,0002 bd3 ba1k sqft335 W Chestnut St, Cowden, IL 62422For SaleMLS ID #6258333, Geraldine Russell. CIBR
- $144,0002 bd2 ba1.8k sqft516 S 10th St, Shelbyville, IL 62565For SaleMLS ID #6255873, Debbie Cruit. CIBR
- $145,0004 bd2 ba1.6k sqft319 N Maple St, Nokomis, IL 62075For SaleMLS ID #CA1044476, Debra Sarsany, The Real Estate Group, Inc.. RMLS Alliance as distributed by MLS GRID
- $179,9003 bd2 ba2.2k sqft514 S Walnut St, Pana, IL 62557For SaleMLS ID #6257356, Phil Dressen. CIBR
- $169,9003 bd2 ba1.8k sqft817 N Charles St, Shelbyville, IL 62565For SaleMLS ID #6259494, Aaron Warner. CIBR
- $104,9003 bd1 ba1.1k sqft304 Grant St, Pana, IL 62557For SaleMLS ID #6259098, Twila Bumgardner. CIBR
- $115,0003 bd2 ba1.1k sqft801 E 6th St, Pana, IL 62557For SaleMLS ID #6252778, Sarah Edwards-Ludwick. CIBR
- $119,9002 bd1 ba864 sqft304 N Poplar St, Pana, IL 62557For SaleMLS ID #6259095, Carol Spracklen. CIBR
- $99,9003 bd1 ba1.1k sqft207 S Hickory St, Pana, IL 62557For SaleMLS ID #6259450, Stacy Spracklen. CIBR
- $129,9001 bd1 ba1.3k sqft309 N Locust St, Assumption, IL 62510For SaleMLS ID #6259617, Kristina Frost. CIBR
- $214,9003 bd2 ba1.8k sqft1509 W North First St, Shelbyville, IL 62565For SaleMLS ID #6258251, Penny Hood. CIBR
