REDUCED $50K! COUNTRY HOME+WORKSHOP. Set on 3.23 acres in the highly sought after Paradise Schools, THIS 3494 SQ.FT custom home offers 6 bedrooms 3 bathrooms, flexible living space and a separate 1200 sg.ft. INSULATED WORKSHOP with its own kitchen, full bathroom and laundry connections. No HOA, fenced and cross fenced, well, septic, 2 stall loafing shed chicken coop and covered outdoor entertaining. This stunning custom country home offers a separate office and a convenient drop zone leading to an oversized garage, perfect for all your needs. The chef’s kitchen features stainless LG appliances, including a convection oven, induction cooktop, microwave, and dishwasher, complemented by exquisite real wood cabinetry throughout the home. The open concept living room boasts an Oklahoma stone fireplace with a raised hearth and mantle, creating sophisticated ambiance.
Retreat to the private primary suite with a spa like bathroom, rain showerhead, water jets, wand, and oversized soaking tub for ultimate relaxation. Upstairs, the loft includes a media sitting area with built ins and two large bedrooms.
Outside, the covered patio with built in BBQ is ideal for gatherings. Located just a short drive from the Metroplex, this growing area offers excellent schools, lakes, trails, and quick access to major highways, shopping, dining, and medical facilities. Don’t miss your chance to own this exceptional country retreat. Schedule a tour today!
For sale
$825,000
854 County Road 3330, Bridgeport, TX 76426
6beds
3,394sqft
Single Family Residence
Built in 2016
3.23 Acres Lot
$-- Zestimate®
$243/sqft
$-- HOA
What's special
Covered outdoor entertainingChicken coopFenced and cross fencedSeparate officeFlexible living space
- 559 days
- 194
- 6
Zillow last checked:
Listing updated:
Listed by:
Lisa Elkins 0447326 (817)822-5219,
Texas Acres and Avenues 817-822-5219
Source: NTREIS,MLS#: 20852287
Facts & features
Interior
Bedrooms & bathrooms
- Bedrooms: 6
- Bathrooms: 3
- Full bathrooms: 3
Primary bedroom
- Features: Closet Cabinetry, Ceiling Fan(s)
- Level: First
- Dimensions: 16 x 16
Bedroom
- Features: Walk-In Closet(s)
- Level: First
- Dimensions: 12 x 11
Bedroom
- Level: First
- Dimensions: 12 x 9
Bedroom
- Level: First
- Dimensions: 10 x 10
Bedroom
- Level: Second
- Dimensions: 12 x 10
Bedroom
- Level: Second
- Dimensions: 20 x 11
Primary bathroom
- Features: Closet Cabinetry, Dual Sinks, Jetted Tub, Stone Counters, Separate Shower
- Level: First
Dining room
- Level: First
- Dimensions: 11 x 10
Other
- Features: Jetted Tub, Stone Counters
- Level: First
Other
- Features: Dual Sinks, Jack and Jill Bath, Stone Counters
- Level: First
Kitchen
- Features: Breakfast Bar, Eat-in Kitchen, Granite Counters, Kitchen Island, Pantry
- Level: First
Laundry
- Features: Built-in Features, Utility Sink
- Level: First
- Dimensions: 9 x 5
Living room
- Features: Fireplace
- Level: First
Loft
- Level: Second
Office
- Features: Built-in Features
- Level: First
- Dimensions: 9 x 6
Heating
- Central, Propane
Cooling
- Central Air, Electric, Window Unit(s)
Appliances
- Included: Convection Oven, Dishwasher, Electric Cooktop, Disposal, Microwave, Water Softener, Tankless Water Heater
- Laundry: Washer Hookup, Electric Dryer Hookup, Laundry in Utility Room
Features
- Chandelier, Decorative/Designer Lighting Fixtures, Granite Counters, High Speed Internet, Kitchen Island, Loft, Open Floorplan, Pantry, Cable TV, Walk-In Closet(s), Wired for Sound
- Flooring: Concrete, Luxury Vinyl Plank, Painted/Stained, Tile
- Windows: Window Coverings
- Has basement: No
- Number of fireplaces: 1
- Fireplace features: Family Room, Gas Log, Raised Hearth, Stone
Interior area
- Total interior livable area: 3,394 sqft
Video & virtual tour
Property
Parking
- Total spaces: 4
- Parking features: Covered, Carport, Door-Single, Garage, Garage Door Opener, Oversized, Garage Faces Side
- Attached garage spaces: 2
- Carport spaces: 2
- Covered spaces: 4
Features
- Levels: Two
- Stories: 2
- Patio & porch: Rear Porch, Front Porch, Patio, Covered
- Exterior features: Built-in Barbecue, Barbecue, Outdoor Grill
- Pool features: None
- Fencing: Cross Fenced,Fenced,Gate,Pipe,Wire
Lot
- Size: 3.23 Acres
- Features: Acreage
Details
- Additional structures: Guest House, Poultry Coop, Second Residence, Workshop
- Parcel number: 791224
Construction
Type & style
- Home type: SingleFamily
- Architectural style: Traditional,Detached
- Property subtype: Single Family Residence
- Attached to another structure: Yes
Materials
- Metal Siding, Rock, Stone
- Foundation: Slab
- Roof: Metal
Condition
- Resale
- Year built: 2016
Utilities & green energy
- Sewer: Septic Tank
- Water: Well
- Utilities for property: Electricity Available, Propane, Overhead Utilities, Septic Available, Water Available, Cable Available
Community & HOA
Community
- Subdivision: Paradise Oaks
HOA
- Has HOA: No
Location
- Region: Bridgeport
Financial & listing details
- Price per square foot: $243/sqft
- Tax assessed value: $748,233
- Annual tax amount: $9,262
- Date on market: 2/27/2025
- Cumulative days on market: 559 days
- Listing terms: Cash,Conventional
- Exclusions: Propane tank, all refrigerators, livestock and personal property
Estimated market value
Not available
Estimated sales range
Not available
Not available
Price history
| Date | Event | Price |
|---|---|---|
| 8/1/2026 | Price change | $825,000-5.8%$243/sqft |
Source: NTREIS #20852287 Report a problem | ||
| 10/9/2025 | Price change | $875,700-4.8%$258/sqft |
Source: NTREIS #20852287 Report a problem | ||
| 6/13/2025 | Price change | $920,000-3.2%$271/sqft |
Source: NTREIS #20852287 Report a problem | ||
| 2/27/2025 | Listed for sale | $950,000+9.3%$280/sqft |
Source: NTREIS #20852287 Report a problem | ||
| 3/25/2024 | Listing removed | $869,000$256/sqft |
Source: NTREIS #20530113 Report a problem | ||
| 2/7/2024 | Listed for sale | $869,000+2.4%$256/sqft |
Source: NTREIS #20530113 Report a problem | ||
| 7/17/2023 | Listing removed | -- |
Source: NTREIS #20276067 Report a problem | ||
| 6/16/2023 | Price change | $849,000-4.5%$250/sqft |
Source: NTREIS #20276067 Report a problem | ||
| 5/29/2023 | Price change | $889,000-1.1%$262/sqft |
Source: NTREIS #20276067 Report a problem | ||
| 5/16/2023 | Price change | $899,000-5.3%$265/sqft |
Source: NTREIS #20276067 Report a problem | ||
| 3/9/2023 | Listed for sale | $949,000-0.1%$280/sqft |
Source: NTREIS #20276067 Report a problem | ||
| 2/21/2023 | Listing removed | $950,000$280/sqft |
Source: NTREIS #20064226 Report a problem | ||
| 9/2/2022 | Price change | $950,000-5%$280/sqft |
Source: NTREIS #20064226 Report a problem | ||
| 6/1/2022 | Price change | $999,999-9.1%$295/sqft |
Source: NTREIS #20064226 Report a problem | ||
| 5/21/2022 | Listed for sale | $1,100,000$324/sqft |
Source: NTREIS #20064226 Report a problem | ||
Public tax history
| Year | Property taxes | Tax assessment |
|---|---|---|
| 2025 | $9,115 -1.6% | $748,233 +4.4% |
| 2024 | $9,262 +0.6% | $716,846 -0.1% |
| 2023 | $9,208 | $717,595 +11.4% |
| 2022 | -- | $644,114 +36% |
| 2021 | $7,202 +1.4% | $473,700 +3.3% |
| 2020 | $7,102 +25.4% | $458,550 +28.8% |
| 2019 | $5,664 +118.9% | $356,140 +104.9% |
| 2018 | $2,587 +18.8% | $173,780 +41.6% |
| 2017 | $2,179 | $122,730 +50.9% |
| 2016 | -- | $81,330 |
Find assessor info on the county website
Monthly payment
Est. payment
Payment breakdown
Explore the cost of this home by adjusting the details. Changes won't be saved.Climate risks
Neighborhood: 76426
Nearby schools
Schools provided by the listing agent
- Elementary: Paradise
- Middle: Paradise
- High: Paradise
- District: Paradise ISD
Source: NTREIS. This data may not be complete. We recommend contacting the local school district to confirm school assignments for this home.
- $643,100-- bd-- ba3k sqft854 County Road 3330, Bridgeport, TX 76426Off Market
- $307,000-- bd-- ba-- sqft842 County Road 3330, Bridgeport, TX 76426Off Market
- $829,600-- bd-- ba952 sqft869 County Road 3330, Paradise, TX 76426Off Market
- $270,800-- bd2 ba1.4k sqft859 County Road 3330, Bridgeport, TX 76426Off Market
Similar homes
- $950,0004 bd5 ba3.6k sqft151 Lakota Dr, Bridgeport, TX 76426For Sale
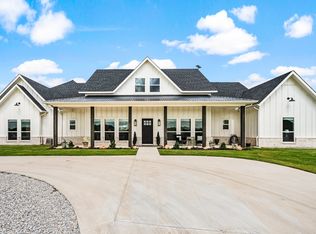 MLS ID #21316328, Leanna Sellars. NTREIS
 - $759,9994 bd3 ba2k sqft426 County Road 3435, Paradise, TX 76073For Sale
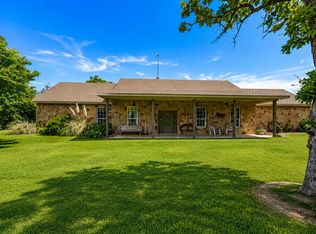 MLS ID #21352275, Jessica Childers. NTREIS
 - $836,1003 bd4 ba2.6k sqft2182 Sunflower, Paradise, TX 76073For Sale
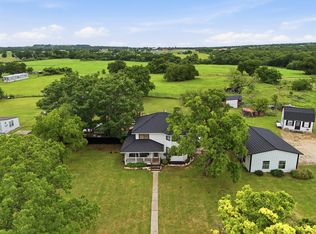 MLS ID #21258877, Danial Wells. NTREIS
 - $849,9903 bd3 ba2.3k sqft421 County Road 3342, Paradise, TX 76073For Sale
 MLS ID #21255471, Adam Hull. NTREIS
