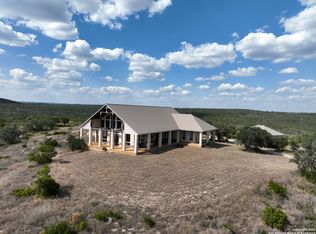
RESIDENCE At the heart of the ranch sits a custom rock home featuring 5 bedrooms and 3.5 baths, thoughtfully designed for both comfort and durability. The home offers generous living spaces ideal for family gatherings and entertaining, including a welcoming living room with a fireplace and a comfortable den located just off the kitchen, creating a natural hub for daily living. The kitchen is supported by a large walk-in pantry and spacious utility room, offering the storage and functionality needed for an active ranch household. A three-car garage provides ample space for vehicles, tools, and equipment. One of the home's most inviting features is the screened-in porch with its own fireplace, creating a comfortable outdoor living space for enjoying cool evenings while overlooking the surrounding ranchland. A fire pit just off the back porch creates the perfect setting for quiet evenings under the stars. IMPROVEMENTS AND OUTBUILDINGS Additional improvements include a well-kept 1,440-square-foot barn with roll-up doors, an unfinished bathroom, and 240-volt electricity, serving as the main equipment and storage hub, complete with a workbench, shelving, and ample space for tractors, trailers, and ATVs. SUMMARY With productive acreage, dependable water, quality improvements, and excellent county road frontage, this property represents a turn-key Texas ranch opportunity-perfect for full-time country living, livestock operations, or a private rural retreat in the heart of Medina County.
For sale
$2,400,000
854 county road 7421, Yancey, TX 78886
5beds
3,197sqft
:
Get pre-qualified$16,302/mo
Farm
Built in 2020
145 Acres Lot
$2,163,000 Zestimate®
$751/sqft
$-- HOA
What's special
Productive acreageExcellent county road frontageCustom rock homeOverlooking the surrounding ranchlandSpacious utility roomLarge walk-in pantry
- 138 days |
- 75 |
- 4 |
Zillow last checked:
Listing updated:
Listed by:
Jack Gruber TREC #552193 (830) 426-5200,
Gruber Properties, LLC
Source: LERA MLS,MLS#: 1951519
Facts & features
Interior
Bedrooms & bathrooms
- Bedrooms: 5
- Bathrooms: 4
- Full bathrooms: 3
- 1/2 bathrooms: 1
Primary bedroom
- Area: 312
- Dimensions: 24 x 13
Bedroom 2
- Area: 132
- Dimensions: 12 x 11
Bedroom 3
- Area: 143
- Dimensions: 13 x 11
Bedroom 4
- Area: 180
- Dimensions: 15 x 12
Bedroom 5
- Area: 110
- Dimensions: 11 x 10
Primary bathroom
- Area: 121
- Dimensions: 11 x 11
Dining room
- Dimensions: 21 x 15
Family room
- Area: 270
- Dimensions: 18 x 15
Kitchen
- Area: 221
- Dimensions: 17 x 13
Living room
- Area: 380
- Dimensions: 20 x 19
Interior area
- Total interior livable area: 3,197 sqft
Property
Features
- Exterior features: Lighting
- Fencing: Fenced,Cross Fenced
- Waterfront features: Wet Weather Creek
Lot
- Size: 145 Acres
- Features: Pasture, Wooded, Ag Exempt, Hunting Permitted, Agricultural
Details
- Additional structures: Barn(s), Garage(s), Residence
- Parcel number: 3838
- Other equipment: Small Tanks
Construction
Type & style
- Home type: SingleFamily
- Property subtype: Farm
Materials
- Brick/Stone, Metal
Condition
- Year built: 2020
Utilities & green energy
- Sewer: Septic
- Water: No Wells
- Utilities for property: Electricity Available, Water Available, Phone Available, Electricity Connected, Butane/Propane, Water Connected
Community & HOA
Location
- Region: Yancey
Financial & listing details
- Price per square foot: $751/sqft
- Annual tax amount: $9,262
- Price range: $2.4M - $2.4M
- Date on market: 3/24/2026
- Cumulative days on market: 139 days
- Listing terms: Cash,Conventional,FHA,VA Loan,Texas Vets
- Electric utility on property: Yes

Jack Gruber
(830) 426-5200
By pressing Contact Agent, you agree that the real estate professional identified above may call/text you about your search, which may involve use of automated means and pre-recorded/artificial voices. You don't need to consent as a condition of buying any property, goods, or services. Message/data rates may apply. You also agree to our Terms of Use. Zillow does not endorse any real estate professionals. We may share information about your recent and future site activity with your agent to help them understand what you're looking for in a home.
Estimated market value
$2,163,000
$2.05M - $2.29M
$3,771/mo
Price history
| Date | Event | Price |
|---|---|---|
| 3/24/2026 | Listed for sale | $2,400,000$751/sqft |
Source:  LERA MLS #1951519 Report a problem LERA MLS #1951519 Report a problem | ||
Public tax history
Tax history is unavailable.
Monthly payment
Est. payment
Payment breakdown
Explore the cost of this home by adjusting the details. Changes won't be saved.Climate risks
Neighborhood: 78886
Nearby schools
GreatSchools rating
- 4/10Newell E Woolls Intermediate SchoolGrades: 3-5Distance: 11.8 mi
- 5/10McDowell Middle SchoolGrades: 6-8Distance: 12 mi
- 4/10Hondo High SchoolGrades: 9-12Distance: 12.1 mi
Schools provided by the listing agent
- Elementary: Meyer Elementary
- Middle: Wools
- High: Hondo
- District: Hondo I.S.D.
Source: LERA MLS. This data may not be complete. We recommend contacting the local school district to confirm school assignments for this home.
- $683,2003 bd2 ba3.1k sqft854 County Road 7421, Yancey, TX 78886Off Market
- $176,060-- bd1 ba1.4k sqft734 County Road 7421, Yancey, TX 78886Off Market
- $53,9703 bd2 ba1.1k sqft1090 County Road 7421, Yancey, TX 78886Off Market
- $320,800-- bd2 ba1.9k sqft1090 County Road 7421, Yancey, TX 78886Off Market
- $783,400-- bd-- ba4.9k sqft1090 County Road 7421, Yancey, TX 78886Off Market
- $96,730-- bd-- ba-- sqft1090 County Road 7421, Yancey, TX 78886Off Market
- $15,160-- bd-- ba-- sqft1090 County Road 7421, Yancey, TX 78886Off Market
- $58,620-- bd-- ba2.1k sqft569 County Road 7421, Yancey, TX 78886Off Market
Similar homes
- $1,450,0004 bd4 ba2.8k sqft548 Franklin Ln, Yancey, TX 78886For Sale

 MLS ID #1994047, August Schueling TREC #614914, Chad Hanna Foster Jr.. LERA MLS
 - $2,340,0003 bd4 ba3.4k sqft2220 FM 1343, Devine, TX 78016For Sale
 MLS ID #1923416, Shannon Richardson TREC #681114, Keller Williams City-View. LERA MLS
 - $2,195,0003 bd2 ba4.4k sqft0 Pvt Rd 2412, Hondo, TX 78861For Sale
 MLS ID #1915700, Madeleine Bartholomew TREC #562186, Kuper Sotheby's Int'l Realty. LERA MLS
