Under Construction. This large, two-story, 3,918 square foot home features with 5 bedrooms, 3 bathrooms, and a 4-car garage. The home offers a formal dining room, guest room, and open-concept kitchen, family room, and nook on the first floor. The kitchen features a large center island, a breakfast area, a butler's pantry, and panoramic views of the family room, lanai, and outdoor area. Located in the back corner is a guest suite conveniently located next to the pool bath. On the second floor is a huge loft, an owner's suite with oversized windows, a spa-like bathroom with two vanities, a shower, a separate tub, and a large walk-in closet. Additional bedrooms—each with their own walk-in closet—provide plenty of space and privacy for friends and family. Contact us today to learn more information or to schedule a tour!
Sold for $690,000
$690,000
854 CREEPING FIG STREET, APOPKA, FL 32703
5beds
3,832sqft
Single Family Residence
Built in 2026
7,910 Square Feet Lot
$687,800 Zestimate®
$180/sqft
$3,331 Estimated rent
Home value
$687,800
$633,000 - $750,000
$3,331/mo
Zestimate® history
Owner options
List your home for rent
$3,331/mo
Rent Zestimate®
Find your next renter with Zillow Rental Manager. Plus, with online applications, you can quickly screen prospective tenants – for free.
$3,331/mo
Rent Zestimate®
Refinance and save
$5,332/mo
Est. payment
Refinancing to a lower rate could help reduce your monthly payments and save thousands over the life of the loan.
$5,332/mo
Est. payment
Explore your selling options
Work with a Zillow partner agent
Leverage their expertise and Zillow's premium Showcase listings to get your home seen by more buyers.
Get startedList with your own agent
Get your home in front of millions of buyers by listing it on Zillow.
Learn how to do itSell it yourself
Take full control of how buyers see your home on Zillow by listing For Sale by Owner (FSBO).
List your homeWhat's special
Guest suiteHuge loftLarge center islandGuest roomFamily roomSpa-like bathroomSeparate tub
Zillow last checked:
Listing updated:
Listed by:
Stacie Brown Kelly 407-221-4954,
KELLER WILLIAMS ADVANTAGE REALTY 407-977-7600
Bought with:
Non-Member Agent
STELLAR NON-MEMBER OFFICE
Source: Stellar MLS,MLS#: O6388180 Originating MLS: Orlando Regional
Originating MLS: Orlando Regional
Facts & features
Interior
Bedrooms & bathrooms
- Bedrooms: 5
- Bathrooms: 3
- Full bathrooms: 3
Rooms
- Room types: Dining Room, Loft
Primary bedroom
- Features: Walk-In Closet(s)
- Level: Second
- Area: 320 Square Feet
- Dimensions: 16x20
Bedroom 2
- Features: Walk-In Closet(s)
- Level: Second
- Area: 132 Square Feet
- Dimensions: 11x12
Bedroom 3
- Features: Walk-In Closet(s)
- Level: Second
- Area: 204 Square Feet
- Dimensions: 12x17
Bedroom 4
- Features: Walk-In Closet(s)
- Level: Second
Bedroom 5
- Features: Built-in Closet
- Level: First
- Area: 154 Square Feet
- Dimensions: 14x11
Primary bathroom
- Level: Second
- Area: 165 Square Feet
- Dimensions: 15x11
Dinette
- Level: First
- Area: 144 Square Feet
- Dimensions: 12x12
Dining room
- Level: First
- Area: 168 Square Feet
- Dimensions: 12x14
Great room
- Level: First
- Area: 320 Square Feet
- Dimensions: 16x20
Kitchen
- Level: First
- Area: 266 Square Feet
- Dimensions: 19x14
Laundry
- Level: First
- Area: 88 Square Feet
- Dimensions: 11x8
Loft
- Level: Second
- Area: 352 Square Feet
- Dimensions: 22x16
Heating
- Natural Gas
Cooling
- Central Air
Appliances
- Included: Oven, Cooktop, Dishwasher, Microwave, Range, Range Hood, Tankless Water Heater
- Laundry: Electric Dryer Hookup, Inside
Features
- Crown Molding, Eating Space In Kitchen, Open Floorplan, PrimaryBedroom Upstairs, Solid Surface Counters, Thermostat, Walk-In Closet(s)
- Flooring: Carpet, Ceramic Tile
- Has fireplace: No
Interior area
- Total structure area: 3,832
- Total interior livable area: 3,832 sqft
Property
Parking
- Total spaces: 4
- Parking features: Driveway, Garage Door Opener, Oversized
- Garage spaces: 4
- Has uncovered spaces: Yes
Features
- Levels: Two
- Stories: 2
- Patio & porch: Patio
- Exterior features: Rain Gutters
Lot
- Size: 7,910 Square Feet
- Features: Landscaped, Sidewalk
Details
- Parcel number: 212128252400810
- Zoning: APK-PD
- Special conditions: None
Construction
Type & style
- Home type: SingleFamily
- Property subtype: Single Family Residence
Materials
- Block, Cement Siding, Wood Frame
- Foundation: Slab
- Roof: Shingle
Condition
- Under Construction
- New construction: Yes
- Year built: 2026
Details
- Builder model: Glenwood - D1
- Builder name: M/I Homes
Utilities & green energy
- Sewer: Public Sewer
- Water: Public
- Utilities for property: Cable Available, Electricity Available, Fiber Optics
Community & HOA
Community
- Features: Community Mailbox, Deed Restrictions, Gated Community - No Guard, Park, Playground, Pool, Sidewalks
- Security: Gated Community
- Pet fee: $0 monthly
- Subdivision: EMERSON POINTE
HOA
- Has HOA: Yes
- Amenities included: Fence Restrictions, Gated, Park, Playground, Pool
- Services included: Community Pool, Maintenance Grounds
- HOA fee: $167 monthly
- HOA name: Celina Alvarez
- HOA phone: 407-647-2622
Location
- Region: Apopka
Financial & listing details
- Price per square foot: $180/sqft
- Annual tax amount: $1,349
- Date on market: 3/6/2026
- Cumulative days on market: 112 days
- Listing terms: Cash,Conventional,FHA,VA Loan
- Ownership: Fee Simple
- Total actual rent: 0
- Electric utility on property: Yes
- Road surface type: Paved, Asphalt
Price history
| Date | Event | Price |
|---|---|---|
| 8/15/2026 | Sold | $690,000-9.2%$180/sqft |
Source:  Stellar MLS #O6388180 Report a problem Stellar MLS #O6388180 Report a problem | ||
| 6/26/2026 | Pending sale | $759,990$198/sqft |
Source: Stellar MLS #O6388180 Report a problem | ||
| 3/6/2026 | Listed for sale | $759,990$198/sqft |
Source: Stellar MLS #O6388180 Report a problem | ||
Public tax history
Tax history is unavailable.
Neighborhood: 32703
Nearby homes
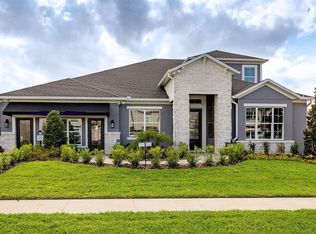
- $899,9905 bd4 ba3.4k sqft842 Creeping Fig St #J3CE29, Apopka, FL 32703Sold
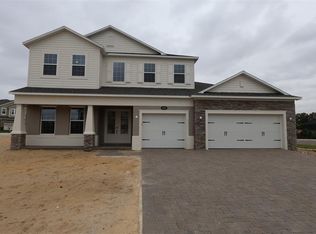
- $784,9904 bd4 ba4.2k sqft866 Creeping Fig St, Apopka, FL 32703Sold
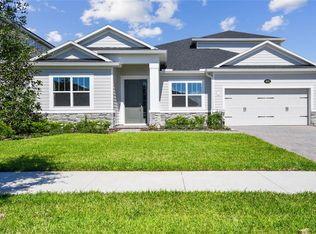
- $649,9905 bd4 ba3k sqft873 Pointe Emerson Blvd, Apopka, FL 32703Sold
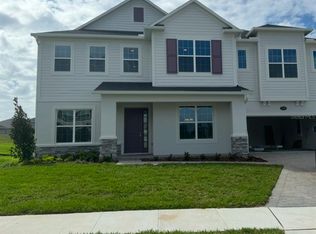
- $795,0955 bd5 ba4.4k sqft818 Creeping Fig St, Apopka, FL 32703Sold
- $586,0004 bd2 ba2.4k sqft804 Pointe Emerson Blvd, Apopka, FL 32703Sold
- $633,1754 bd4 ba3.2k sqft876 Pointe Emerson Blvd, Apopka, FL 32703Sold
- $739,9905 bd5 ba3.4k sqft903 Pointe Emerson Blvd, Apopka, FL 32703Sold
- $499,9004 bd3 ba2.1k sqft900 Pointe Emerson Blvd, Apopka, FL 32703Sold
Nearby schools
GreatSchools rating
- 3/10Phyllis Wheatley Elementary SchoolGrades: PK-5Distance: 0.6 mi
- 4/10Piedmont Lakes Middle SchoolGrades: 6-8Distance: 2.8 mi
- 3/10Wekiva High SchoolGrades: 9-12Distance: 3.1 mi
Schools provided by the listing agent
- Elementary: Wheatley Elem
- Middle: Piedmont Lakes Middle
- High: Wekiva High
Source: Stellar MLS. This data may not be complete. We recommend contacting the local school district to confirm school assignments for this home.
Get a cash offer in 3 minutes
Find out how much your home could sell for in as little as 3 minutes with a no-obligation cash offer.
Estimated market value
$687,800
Get a cash offer in 3 minutes
Find out how much your home could sell for in as little as 3 minutes with a no-obligation cash offer.
Estimated market value
$687,800
- Florida
- Orange County
- Apopka
- 32703
- 854 CREEPING FIG STREET
