Rare Waterfront Luxury Home in Hidden Harbour Lagoons, Sandusky
Welcome to a rare opportunity to own a spectacular waterfront residence in the exclusive, gated community of Hidden Harbour Lagoons. This private enclave offers serenity, security, and beautiful views of Sandusky Back Bay on Lake Erie—just minutes from downtown Sandusky and seasonal ferries to the islands.
The grand arched front door sets the tone for timeless elegance. Step inside to soaring ceilings and a dramatic staircase. To the right, a refined living room with detailed trim work; to the left, a formal dining room featuring elegant wainscoting and a tray ceiling. A central hallway leads to a tasteful half bath and cozy bar room—perfect for entertaining.
The great room is a showstopper with expansive windows framing breathtaking lagoon views. The open-concept layout flows into a gourmet kitchen, fully renovated in 2014, featuring a massive granite island that seats six—ideal for both entertaining and casual meals.
A two-story addition, completed in 2018–2019, adds impressive space and luxury. The first floor includes a spa-like bath with walk-in shower, a state-of-the-art elevator, and a vaulted family room with beamed ceilings, panoramic lake views, and a French door opening to the patio. A floor-to-ceiling tiled fireplace and temperature-controlled wine cellar (with beer fridge) enhance the comfort and style.
Take the elevator upstairs to a private bonus room—ideal for a nursery, guest suite, or quiet retreat. This leads to a serene master suite with fireplace, stunning water views, and a luxurious en-suite bath. A catwalk overlooks the great room and connects to three additional bedrooms, two of which share a stylish Jack and Jill bath.
This extraordinary home blends privacy, elegance, and premier waterfront living in one of Sandusky’s most sought-after communities. Don’t miss your chance to make it yours.
Closed
$1,177,000
854 Crosstree Ln, Sandusky, OH 44870
5beds
4,069sqft
Single Family Residence
Built in 2000
0.68 Acres Lot
$1,290,000 Zestimate®
$289/sqft
$6,257 Estimated rent
Home value
$1,290,000
$1.19M - $1.41M
$6,257/mo
Zestimate® history
Owner options
List your home for rent
$6,257/mo
Rent Zestimate®
Find your next renter with Zillow Rental Manager. Plus, with online applications, you can quickly screen prospective tenants – for free.
$6,257/mo
Rent Zestimate®
Refinance and save
$7,173/mo
Est. payment
Refinancing to a lower rate could help reduce your monthly payments and save thousands over the life of the loan.
$7,173/mo
Est. payment
Explore your selling options
Work with a Zillow partner agent
Leverage their expertise and Zillow's premium Showcase listings to get your home seen by more buyers.
Get startedList with your own agent
Get your home in front of millions of buyers by listing it on Zillow.
Learn how to do itSell it yourself
Take full control of how buyers see your home on Zillow by listing For Sale by Owner (FSBO).
List your homeWhat's special
Waterfront residenceState-of-the-art elevatorVaulted family roomElegant wainscotingOpen-concept layoutPanoramic lake viewsPrivate bonus room
Zillow last checked:
Listing updated:
Listed by:
Kimberley Evinsky Kimevinskyrealtor@gmail.com440-364-5454,
Berkshire Hathaway HomeServices Professional Realty
Bought with:
Shamus Dickinson, 2020001390
Howard Hanna
Source: MLS Now,MLS#: 5132106 Originating MLS: Lake Geauga Area Association of REALTORS
Originating MLS: Lake Geauga Area Association of REALTORSFacts & features
Interior
Bedrooms & bathrooms
- Bedrooms: 5
- Bathrooms: 5
- Full bathrooms: 4
- 1/2 bathrooms: 1
- Main level bathrooms: 2
Primary bedroom
- Description: Flooring: Carpet
- Features: Fireplace, Window Treatments
- Level: Second
- Dimensions: 19.2 x 14.6
Bedroom
- Description: Ensuite Bath,Flooring: Carpet
- Features: Window Treatments
- Level: Second
- Dimensions: 12 x 12
Bedroom
- Description: Jack and Jill bath,Flooring: Carpet
- Features: Window Treatments
- Level: Second
- Dimensions: 11.7 x 12
Bedroom
- Description: Jack and Jill bath,Flooring: Carpet
- Features: Window Treatments
- Level: Second
- Dimensions: 11.1 x 11.7
Other
- Description: Flooring: Tile
Other
- Description: Guest Suite/ Nursery/ Cozy Sitting Room - Closet Hallway 4'4" x 12'3",Flooring: Hardwood
- Features: Window Treatments
- Level: Second
- Dimensions: 12.2 x 9
Dining room
- Description: Flooring: Hardwood
- Features: Tray Ceiling(s), Window Treatments
- Level: First
- Dimensions: 12 x 11.11
Eat in kitchen
- Description: Flooring: Tile
- Features: Breakfast Bar, Built-in Features, Window Treatments
- Level: First
- Dimensions: 19 x 16
Family room
- Description: Flooring: Softwood
- Features: Beamed Ceilings, Cathedral Ceiling(s), Fireplace, Window Treatments
- Level: First
- Dimensions: 28.9 x 24
Great room
- Description: Flooring: Hardwood
- Features: Fireplace, High Ceilings, Window Treatments
- Level: First
- Dimensions: 18 x 15.9
Laundry
- Description: Flooring: Tile
- Level: Second
- Dimensions: 9 x 6
Living room
- Description: Flooring: Carpet
- Features: Window Treatments
- Level: First
- Dimensions: 12 x 11.7
Other
- Description: Bar or Office/Library,Flooring: Hardwood
- Features: Window Treatments
- Level: First
- Dimensions: 14 x 11.7
Pantry
- Description: Shelving will stay,Flooring: Tile
- Level: First
- Dimensions: 4 x 9
Heating
- Forced Air, Gas
Cooling
- Central Air, Gas
Appliances
- Included: Built-In Oven, Cooktop, Dryer, Dishwasher, Disposal, Microwave, Refrigerator, Washer
Features
- Tray Ceiling(s), Crown Molding, Cathedral Ceiling(s), Entrance Foyer, Elevator, Granite Counters, High Ceilings, Pantry
- Windows: Blinds, Shutters
- Basement: Crawl Space,Sump Pump
- Number of fireplaces: 3
Interior area
- Total structure area: 4,069
- Total interior livable area: 4,069 sqft
- Finished area above ground: 4,069
Property
Parking
- Total spaces: 3
- Parking features: Garage, Garage Door Opener, Heated Garage, Garage Faces Side
- Garage spaces: 3
Accessibility
- Accessibility features: Accessible Full Bath, Accessible Bedroom, Accessible Closets, Accessible Elevator Installed, Standby Generator, Accessible Hallway(s)
Features
- Levels: Two
- Stories: 2
- Patio & porch: Front Porch, Patio
- Exterior features: Sprinkler/Irrigation
- Pool features: Community
- Fencing: Fenced
- Has view: Yes
- View description: Water
- Has water view: Yes
- Water view: Water
- Waterfront features: Waterfront
Lot
- Size: 0.68 Acres
- Features: Cul-De-Sac, Landscaped, Waterfront
Details
- Parcel number: 5705728273
- Other equipment: Generator
Construction
Type & style
- Home type: SingleFamily
- Architectural style: Contemporary
- Property subtype: Single Family Residence
Materials
- Brick, Cement Siding, Frame
- Roof: Asphalt,Fiberglass
Condition
- Year built: 2000
Utilities & green energy
- Sewer: Public Sewer
- Water: Public
Community & HOA
Community
- Features: Clubhouse, Pool
- Security: Security System, Carbon Monoxide Detector(s), Smoke Detector(s)
- Subdivision: Hidden Harbour Lagoons
HOA
- Has HOA: Yes
- Services included: Association Management, Maintenance Grounds, Pool(s), Reserve Fund, Snow Removal
- HOA fee: $1,000 quarterly
- HOA name: Hidden Harbour Lagoons
Location
- Region: Sandusky
Financial & listing details
- Price per square foot: $289/sqft
- Tax assessed value: $1,032,560
- Annual tax amount: $11,049
- Date on market: 6/19/2025
- Cumulative days on market: 32 days
Price history
| Date | Event | Price |
|---|---|---|
| 8/19/2025 | Sold | $1,177,000-9.5%$289/sqft |
Source:  MLS Now #5132106 Report a problem MLS Now #5132106 Report a problem | ||
| 7/21/2025 | Pending sale | $1,299,900$319/sqft |
Source: MLS Now #5132106 Report a problem | ||
| 6/19/2025 | Listed for sale | $1,299,900+188.9%$319/sqft |
Source: MLS Now #5132106 Report a problem | ||
| 8/18/2006 | Sold | $450,000+356.9%$111/sqft |
Source: Public Record Report a problem | ||
| 5/5/2000 | Sold | $98,500$24/sqft |
Source: Public Record Report a problem | ||
Public tax history
| Year | Property taxes | Tax assessment |
|---|---|---|
| 2025 | $13,441 +21.7% | $361,400 +25.8% |
| 2024 | $11,049 -15.2% | $287,210 +9.8% |
| 2023 | $13,035 +0.7% | $261,520 0% |
| 2022 | $12,939 -0.9% | $261,540 |
| 2021 | $13,059 +14.4% | $261,540 +24.4% |
| 2020 | $11,415 +24.9% | $210,210 +28.5% |
| 2019 | $9,137 -0.1% | $163,570 |
| 2018 | $9,147 +0.7% | $163,570 +1% |
| 2017 | $9,083 +0% | $161,890 |
| 2016 | $9,079 +7.8% | $161,890 |
| 2015 | $8,424 +0.2% | $161,890 +27.8% |
| 2014 | $8,407 +1% | $126,630 -22.1% |
| 2013 | $8,324 -5.5% | $162,530 -5.6% |
| 2012 | $8,804 +7% | $172,230 -5.5% |
| 2011 | $8,228 +0.5% | $182,220 |
| 2010 | $8,191 +0.9% | $182,220 |
| 2009 | $8,117 +3.6% | $182,220 0% |
| 2008 | $7,837 +0.5% | $182,250 |
| 2007 | $7,797 +128.3% | $182,250 |
| 2006 | $3,416 +11.3% | $182,250 +15.3% |
| 2005 | $3,068 -0.1% | $158,000 |
| 2004 | $3,070 -54.3% | $158,000 |
| 2003 | $6,723 +32.4% | $158,000 +24.1% |
| 2002 | $5,079 +19.4% | $127,270 +19.4% |
| 2001 | $4,253 | $106,570 |
Find assessor info on the county website
Neighborhood: 44870
Nearby homes
- $1,084,9005 bd5 ba4.3k sqft858 Crosstree Ln, Sandusky, OH 44870Off Market
- $800,0003 bd3 ba2.9k sqft850 Crosstree Ln, Sandusky, OH 44870Sold
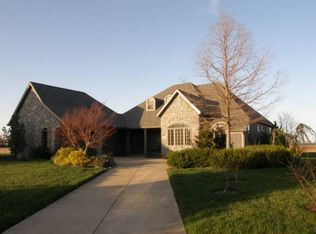
- $787,5004 bd3 ba3.4k sqft862 Crosstree Ln, Sandusky, OH 44870Off Market
- $948,5004 bd4 ba3.1k sqft846 Crosstree Ln, Sandusky, OH 44870Off Market
- $1,165,3004 bd4 ba3.9k sqft849 Crosstree Ln, Sandusky, OH 44870Off Market
- $907,9004 bd3 ba2.8k sqft853 Crosstree Ln, Sandusky, OH 44870Off Market
- $895,1003 bd3 ba3.3k sqft866 Crosstree Ln, Sandusky, OH 44870Off Market
- $447,900-- bd-- ba-- sqftCrosstree Ln, Sandusky, OH 44870Off Market
Nearby schools
GreatSchools rating
- NAThe Sandusky Primary SchoolGrades: K-2Distance: 1.3 mi
- 5/10Sandusky Middle SchoolGrades: 7-8Distance: 2.3 mi
- 3/10Sandusky High SchoolGrades: 9-12Distance: 2.4 mi
Schools provided by the listing agent
- District: Sandusky CSD - 2206
Source: MLS Now. This data may not be complete. We recommend contacting the local school district to confirm school assignments for this home.
Get a cash offer in 3 minutes
Find out how much your home could sell for in as little as 3 minutes with a no-obligation cash offer.
Estimated market value
$1,290,000
Get a cash offer in 3 minutes
Find out how much your home could sell for in as little as 3 minutes with a no-obligation cash offer.
Estimated market value
$1,290,000
- Ohio
- Erie County
- Sandusky
- 44870
- 854 Crosstree Ln
