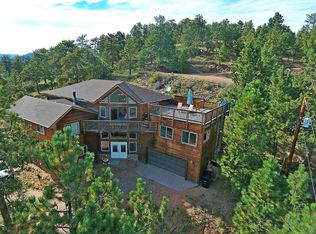
PRICE ADJUSTED BY $24K AND ARGUABLY THE BEST VIEWS ON THE MARKET IN BAILEY! VIDEO: https://www.youtube.com/shorts/CNfkVCTdCNk | Perched atop Dick Mountain Drive yet only 8 minutes from Highway 285, this refined, custom-built mountain contemporary stunner offers the Colorado lifestyle so many dream of. This one-of-a-kind retreat is one where breathtaking views and intentional design come together in perfect harmony. Set on 4 acres on a county-maintained and county-plowed road, the property boasts over 180 degrees of unobstructed views - from Little Scraggy Peak to Mt. Bailey and the iconic Castle at Lake Wellington, a beloved Bailey landmark. A massive composite deck with custom firepit sets the scene for unforgettable sunsets. Inside, the home is equally impressive. Each bedroom has its own en-suite, and the primary suite is a true retreat with its luxurious 5-piece bath and walk-in closet. The kitchen is a blend of function and style, with ample counter space, modern appliances, and a walk-in pantry. Built with efficiency and long-term comfort in mind, the home includes fiber-optic internet (Highline), Starlink compatibility, a hybrid water heater, 3-Phase constant pressure well system, and radon mitigation under the slab. South-facing orientation and a level driveway make winter living easier. Bonus features like the in-home gym, generous storage, and parking for your trailer or toys complete the full package for effortless mountain living. And that’s just scratching the surface - ask the listing agent for a full list of upgrades. Whether you're seeking a full-time residence, a tranquil weekend getaway, or an Airbnb-ready investment, this home delivers low-maintenance luxury, turn-key ease, dramatic views, and privacy - without sacrificing accessibility. Still within easy reach of Conifer, Denver, and the slopes further south, this is your front-row seat to the best of Colorado’s natural beauty, with modern comfort and craftsmanship at every turn.
Sold for $975,000
$975,000
854 Dick Mountain Drive, Bailey, CO 80421
4beds
2,805sqft
Single Family Residence
Built in 2018
4 Acres Lot
$950,700 Zestimate®
$348/sqft
$3,957 Estimated rent
Home value
$950,700
$884,000 - $1.02M
$3,957/mo
Zestimate® history
Owner options
List your home for rent
$3,957/mo
Rent Zestimate®
Find your next renter with Zillow Rental Manager. Plus, with online applications, you can quickly screen prospective tenants – for free.
$3,957/mo
Rent Zestimate®
Refinance and save
$5,770/mo
Est. payment
Refinancing to a lower rate could help reduce your monthly payments and save thousands over the life of the loan.
$5,770/mo
Est. payment
Explore your selling options
Work with a Zillow partner agent
Leverage their expertise and Zillow's premium Showcase listings to get your home seen by more buyers.
Get startedList with your own agent
Get your home in front of millions of buyers by listing it on Zillow.
Learn how to do itSell it yourself
Take full control of how buyers see your home on Zillow by listing For Sale by Owner (FSBO).
List your homeWhat's special
Zillow last checked:
Listing updated:
Listed by:
Trang Janick 303-956-0792 Trang@MadisonProps.com,
Madison & Company Properties
Bought with:
Trang Janick, 100075506
Madison & Company Properties
Source: REcolorado as distributed by MLS GRID,MLS#: 5704813
Facts & features
Interior
Bedrooms & bathrooms
- Bedrooms: 4
- Bathrooms: 4
- Full bathrooms: 3
- 1/2 bathrooms: 1
- Main level bathrooms: 2
- Main level bedrooms: 2
Primary bedroom
- Description: Start Each Day With Stunning Mountain Views From The Comfort Of Your Primary Bedroom, Complete With A Generous Walk-In Closet And An Indulgent 5-Piece En-Suite Bath.
- Level: Main
Bedroom
- Description: Currently Serving As A Study, This Room Includes A Closet And Could Easily Be Used As A Fourth Bedroom.
- Level: Main
Bedroom
- Description: Both Lower-Level Bedrooms Offer The Luxury Of En-Suite Access To A Clean, Functional Full Bath—providing Privacy And Convenience For Guests Or Family.
- Level: Basement
Bedroom
- Description: Don’t Underestimate The Lower Level—bedroom Three Boasts Arguably The Best Views In The Home, With A Direct Line To The Majestic Castle Mountain At Wellington Lake.
- Level: Basement
Primary bathroom
- Description: Enjoy A Sense Of Calm In The Primary Bathroom, Complete With A Private Water Closet, Elegant Freestanding Tub, Double-Head Shower With A Bench, And A Style That Flows Effortlessly With The Rest Of The Home.
- Level: Main
Bathroom
- Description: With Countertops That Echo The Kitchen’s Striking Granite, The Half Bath Ties In Beautifully—plus, One-Piece Dual-Flush Toilets Throughout The Home Add A Modern, Eco-Friendly Touch.
- Level: Main
Bathroom
- Description: Designed With Both Style And Function In Mind, Offering Clean Lines, Modern Fixtures, And All The Essentials For Everyday Comfort.
- Level: Basement
Bathroom
- Description: Designed With Both Style And Function In Mind, Offering Clean Lines, Modern Fixtures, And All The Essentials For Everyday Comfort.
- Level: Basement
Bonus room
- Description: Once Home To An Art Studio, This Bonus Room Is A Blank Canvas, Ready To Be Transformed Into A Functional Space That Suits Your Needs.
- Level: Basement
Exercise room
- Description: Maximize Your Home’s Potential With An Exercise Room That Connects To A Bonus Room—ideal For Both Fitness Routines And Added Living Space, Perfect For Additional Activities Or Storage Space.
- Level: Basement
Family room
- Description: This Lower-Level Family Room Offers Impressive Ceiling Height, Plenty Of Natural Light, And Cozy Smartstrand® Carpet—perfect For Movie Nights, Game Days, Or Playtime.
- Level: Basement
Kitchen
- Description: Live-Edge Granite And Soft-Close, Solid Wood Shaker Cabinets Define This Stunning Kitchen, While A Spacious Walk-In Pantry Adds Both Style And Storage.
- Level: Main
Laundry
- Description: The Spacious Laundry Room Doubles As A Convenient Mudroom, Connecting The Garage To The Foyer—and Even Includes A Built-In Doggy Door For Your Four-Legged Family Member.
- Level: Main
Living room
- Description: Anchoring The Living Room Is A Stunning Floor-To-Ceiling Stone Fireplace, While South-Facing Windows Flood The Space With Natural Light And Frame Scenic Views.
- Level: Main
Utility room
- Description: This Large Utility Room Comes With A Built-In Wine Rack, Keeping Your Wine Chilled, And The Far End Is Framed For A Vault Door, Offering A Hidden Gem For Secure Storage Or A Future Upgrade.
- Level: Basement
Heating
- Forced Air, Natural Gas, Passive Solar, Pellet Stove, Wood
Cooling
- None
Appliances
- Included: Cooktop, Dishwasher, Disposal, Gas Water Heater, Microwave, Oven, Refrigerator, Washer
Features
- Built-in Features, Ceiling Fan(s), Eat-in Kitchen, Entrance Foyer, Five Piece Bath, Granite Counters, High Ceilings, High Speed Internet, Kitchen Island, Open Floorplan, Pantry, Primary Suite, Smart Thermostat, Smoke Free, Vaulted Ceiling(s), Walk-In Closet(s), Wired for Data
- Flooring: Carpet, Tile, Vinyl
- Windows: Double Pane Windows, Window Coverings
- Basement: Bath/Stubbed,Cellar,Daylight,Exterior Entry,Finished,Full,Interior Entry
- Number of fireplaces: 2
- Fireplace features: Insert, Living Room, Other, Pellet Stove, Wood Burning
Interior area
- Total structure area: 2,805
- Total interior livable area: 2,805 sqft
- Finished area above ground: 1,464
- Finished area below ground: 1,341
Property
Parking
- Total spaces: 3
- Parking features: Dry Walled, Heated Garage, Storage
- Attached garage spaces: 2
- Details: RV Spaces: 1
Features
- Levels: One
- Stories: 1
- Patio & porch: Deck, Front Porch
- Exterior features: Dog Run, Fire Pit, Rain Gutters
- Fencing: None
- Has view: Yes
- View description: Mountain(s)
Lot
- Size: 4 Acres
- Features: Cul-De-Sac, Level, Many Trees, Sloped
- Residential vegetation: Aspen, Mixed, Natural State, Partially Wooded, Wooded
Details
- Parcel number: 47148
- Zoning: Residential
- Special conditions: Standard
Construction
Type & style
- Home type: SingleFamily
- Architectural style: Contemporary,Mountain Contemporary
- Property subtype: Single Family Residence
Materials
- Frame, Other, Stone
- Foundation: Slab
- Roof: Composition
Condition
- Year built: 2018
Utilities & green energy
- Water: Well
- Utilities for property: Electricity Connected, Internet Access (Wired), Natural Gas Connected
Green energy
- Energy efficient items: Construction, Doors, HVAC, Windows
Community & HOA
Community
- Security: Security System, Smoke Detector(s), Video Doorbell
- Subdivision: Burland Ranchettes
HOA
- Has HOA: Yes
- HOA fee: $25 annually
- HOA name: Burland Homeowners
- HOA phone: 000-000-0000
Location
- Region: Bailey
Financial & listing details
- Price per square foot: $348/sqft
- Tax assessed value: $808,691
- Annual tax amount: $3,230
- Date on market: 4/26/2025
- Listing terms: Cash,Conventional,FHA,Other,VA Loan
- Exclusions: Seller's Personal Property, Double Oven In Garage, Clothes Washer, Clothes Dryer, Refrigerator (Kitchen), Standalone Freezer (Laundry Room), Speaker System, Tv And Tv Mounts, Blink® Security System, Starlink® Mount. Furniture Is Negotiable. Natural Gas Grill Offered For $500.
- Ownership: Individual
- Electric utility on property: Yes
- Road surface type: Dirt
Price history
| Date | Event | Price |
|---|---|---|
| 8/5/2025 | Sold | $975,000$348/sqft |
Source:  REcolorado as distributed by MLS GRID #5704813 Report a problem REcolorado as distributed by MLS GRID #5704813 Report a problem | ||
| 7/12/2025 | Pending sale | $975,000$348/sqft |
Source: REcolorado as distributed by MLS GRID #5704813 Report a problem | ||
| 6/24/2025 | Price change | $975,000-2.4%$348/sqft |
Source: REcolorado as distributed by MLS GRID #5704813 Report a problem | ||
| 4/25/2025 | Listed for sale | $999,000+974.2%$356/sqft |
Source: REcolorado as distributed by MLS GRID #5704813 Report a problem | ||
| 9/12/2017 | Sold | $93,000-5.1%$33/sqft |
Source: 8z Real Estate solds #3445487_80421 Report a problem | ||
| 7/18/2007 | Sold | $98,000$35/sqft |
Source: Public Record Report a problem | ||
Public tax history
| Year | Property taxes | Tax assessment |
|---|---|---|
| 2025 | $3,230 +1.7% | $54,180 -0.8% |
| 2024 | $3,177 +21.7% | $54,600 -7.2% |
| 2023 | $2,610 +3.7% | $58,850 +42.7% |
| 2022 | $2,517 -6.6% | $41,230 -2.8% |
| 2021 | $2,696 +1.2% | $42,420 +1.2% |
| 2020 | $2,663 +58.1% | $41,900 +61% |
| 2019 | $1,684 +8% | $26,030 +8.4% |
| 2017 | $1,560 +13.7% | $24,020 +13.7% |
| 2016 | $1,372 -0.8% | $21,130 |
| 2015 | $1,384 -12.1% | $21,130 |
| 2014 | $1,574 -2.4% | -- |
| 2013 | $1,613 +0.5% | $25,100 |
| 2012 | $1,605 +6.4% | -- |
| 2011 | $1,509 | -- |
Find assessor info on the county website
Neighborhood: 80421
Nearby homes
- $778,5004 bd4 ba3.7k sqft696 Dick Mountain Dr, Bailey, CO 80421Off Market
- $684,3591.99 acres893 Dick Mountain Drive, Bailey, CO 80421Off Market
- $150,0614.06 acres1046 Dick Mountain Dr, Bailey, CO 80421Off Market
- $127,7982.6 acres630 Dick Mountain Dr, Bailey, CO 80421Off Market

- $591,5002 bd2 ba2.7k sqft619 Dick Mountain Dr, Bailey, CO 80421Off Market
- $493,6003 bd2 ba1k sqft985 Dick Mountain Dr, Bailey, CO 80421Off Market
- $62,0002.2 acres0 Dick Mountain Dr, Bailey, CO 80421Sold
- $623,4003 bd3 ba1.4k sqft711 Dick Mountain Dr, Bailey, CO 80421Off Market
Nearby schools
GreatSchools rating
- 9/10Deer Creek Elementary SchoolGrades: PK-5Distance: 2.9 mi
- 9/10Fitzsimmons Middle SchoolGrades: 6-8Distance: 5.2 mi
- 5/10Platte Canyon High SchoolGrades: 9-12Distance: 5.2 mi
Schools provided by the listing agent
- Elementary: Deer Creek
- Middle: Fitzsimmons
- High: Platte Canyon
- District: Platte Canyon RE-1
Source: REcolorado as distributed by MLS GRID. This data may not be complete. We recommend contacting the local school district to confirm school assignments for this home.


Get pre-qualified for a loan
At Zillow Home Loans, we can pre-qualify you in as little as 5 minutes with no impact to your credit score.An equal housing lender. NMLS #10287.
- Colorado
- Park County
- Bailey
- 80421
- 854 Dick Mountain Drive
