Skip main navigation
Off market
  • $708,000

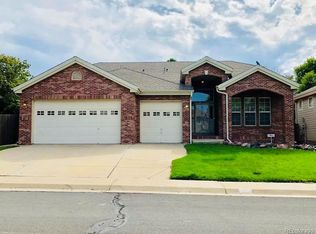
    854 E 133rd Pl, Thornton, CO 80241

    5beds
    3,717sqft
    SingleFamily
    Built in 1993
    6,970 Square Feet Lot
    $708,000 Zestimate®
    $190/sqft
    $3,498 Estimated rent

    Home value

    $708,000

    $673,000 - $743,000

    $3,498/mo

    Zestimate® history
    Loading
    Loading...

    Owner options

    List your home for rent

    $3,498/mo

    Rent Zestimate®

    Find your next renter with Zillow Rental Manager. Plus, with online applications, you can quickly screen prospective tenants – for free.

    Learn more

    $3,498/mo

    Rent Zestimate®

    Refinance and save

    $4,194/mo

    Est. payment

    Refinancing to a lower rate could help reduce your monthly payments and save thousands over the life of the loan.

    See today's rates

    $4,194/mo

    Est. payment

    Explore your selling options

    Work with a Zillow partner agent

    Leverage their expertise and Zillow's premium Showcase listings to get your home seen by more buyers.

    Get started

    List with your own agent

    Get your home in front of millions of buyers by listing it on Zillow.

    Learn how to do it

    Sell it yourself

    Take full control of how buyers see your home on Zillow by listing For Sale by Owner (FSBO).

    List your home

    What's special

    The Ultimate Work from Home House! Lets talk about the good stuff: 41 New Windows installed since 2017, New Heating, AC and Roof installed in 2019, built in whole house sound system. If you don't need the formal dining room, this is a the perfect main floor location for a second home office! Main floor office with a fireplace. The Master Suite is going to steal your heart with its private balcony, fireplace and a huge room attached for your private living space or potentially a 6th bedroom. The basement was a Builder finished basement with a huge living room. Private back yard. Location, Location, Location walk to golf, the community swimming pool & shopping or the liquor store (wink). Super easy access to all major highways yet tucked away in a wonderful cul-de-sac neighborhood that the Sellers will miss dearly. Allow extra time for showings to soak in all this gorgeous home has to offer!

    This property is off market, which means it's not currently listed for sale or rent on Zillow. This may be different from what's available on other websites or public sources.
    Facts & features

    Interior

    Bedrooms & bathrooms
    • Bedrooms: 5
    • Bathrooms: 4
    • Full bathrooms: 3
    • 1/2 bathrooms: 1
    Heating
    • Forced air
    Cooling
    • Central
    Appliances
    • Included: Dishwasher, Dryer, Garbage disposal, Microwave, Range / Oven, Refrigerator, Washer
    • Laundry: Sink
    Features
    • Ceiling Fan(s), Central Vacuum, Sound System, Walk-In Closet(s), Vaulted Ceiling(s), Laminate Counters, Eat-in Kitchen, Built-in Features, Master Suite, Five Piece Bath
    • Flooring: Carpet, Hardwood
    • Windows: Double Pane Windows, Window Coverings
    • Basement: Finished
    • Has fireplace: Yes
    • Fireplace features: Living Room, Master Bedroom, Gas Log, Other
    Interior area
    • Total interior livable area: 3,717 sqft
    • Finished area below ground: 1265.00

    Property

    Parking
    • Total spaces: 2
    • Parking features: Garage - Attached
    Features
    • Patio & porch: Patio, Front Porch
    • Exterior features: Wood, Brick
    • Spa features: Bath
    • Fencing: Full
    Lot
    • Size: 6,970 sqft
    • Features: Landscaped
    Details
    • Parcel number: 0157326202021
    • Zoning description: SFR

    Construction

    Type & style
    • Home type: SingleFamily
    • Architectural style: Traditional
    Materials
    • Frame
    • Roof: Composition
    Condition
    • Year built: 1993

    Utilities & green energy

    • Sewer: Public Sewer
    • Water: Public

    Community & neighborhood

    Security
    • Security features: Security System, Smoke Detector(s), Carbon Monoxide Detector(s), Video Doorbell
    Location
    • Region: Thornton

    HOA & financial

    HOA
    • Has HOA: Yes
    • HOA fee: $70 monthly
    • Amenities included: Clubhouse, Pool, Playground
    • Services included: Maintenance Grounds

    Other

    Other facts
    • Flooring: Wood, Carpet, Laminate, Vinyl
    • Sewer: Public Sewer
    • WaterSource: Public
    • Heating: Forced Air
    • RoadSurfaceType: Paved
    • Appliances: Dishwasher, Refrigerator, Disposal, Microwave, Cooktop, Gas Water Heater, Oven
    • AssociationYN: true
    • FireplaceYN: true
    • InteriorFeatures: Ceiling Fan(s), Central Vacuum, Sound System, Walk-In Closet(s), Vaulted Ceiling(s), Laminate Counters, Eat-in Kitchen, Built-in Features, Master Suite, Five Piece Bath
    • Basement: Finished, Full, Daylight
    • GarageYN: true
    • AttachedGarageYN: true
    • SpaYN: true
    • HeatingYN: true
    • CoolingYN: true
    • PatioAndPorchFeatures: Patio, Front Porch
    • RoomsTotal: 15
    • AssociationFeeIncludes: Maintenance Grounds
    • FireplacesTotal: 3
    • ConstructionMaterials: Frame, Wood Siding
    • Roof: Composition
    • WindowFeatures: Double Pane Windows, Window Coverings
    • FireplaceFeatures: Living Room, Master Bedroom, Gas Log, Other
    • ArchitecturalStyle: Traditional
    • ExteriorFeatures: Balcony, Rain Gutters, Private Yard
    • RentIncludes: Water
    • PetsAllowed: Dogs OK, Cats OK
    • CoveredSpaces: 2
    • SecurityFeatures: Security System, Smoke Detector(s), Carbon Monoxide Detector(s), Video Doorbell
    • StructureType: House
    • AssociationAmenities: Clubhouse, Pool, Playground
    • Fencing: Full
    • SpaFeatures: Bath
    • BelowGradeFinishedArea: 1265.00
    • ZoningDescription: SFR
    • LaundryFeatures: Sink
    • LotFeatures: Landscaped
    • Cooling: Air Conditioning-Room
    • MlsStatus: Pending
    • Road surface type: Paved

    Price history

    DateEventPrice
    12/23/2020Sold$615,000+4.2%$165/sqft
    Source: Public Record Report a problem
    11/24/2020Pending sale$590,000$159/sqft
    Source: Berkshire Hathaway Homeservices Ire Brighton #8117200 Report a problem
    11/22/2020Listed for sale$590,000+114.5%$159/sqft
    Source: Innovative Real Estate #8117200 Report a problem
    7/13/2000Sold$275,000+20.2%$74/sqft
    Source: Public Record Report a problem
    11/16/1993Sold$228,863$62/sqft
    Source: Public Record Report a problem

    Public tax history

    YearProperty taxesTax assessment
    2025$4,727 +1%$44,120 -10.7%
    2024$4,678 +35.3%$49,380
    2023$3,457 -3.2%$49,380 +57.4%
    2022$3,571 $31,380 -2.8%
    2021-- $32,270 +1.7%
    2020$3,527 $31,720 -0.2%
    2019$3,527 +13.9%$31,780 +18.1%
    2018$3,095 $26,900
    2017$3,095 $26,900 +2.2%
    2016-- $26,320
    2015$2,829 $26,320 +12.8%
    2014-- $23,330
    2013-- $23,330 -4.6%
    2012-- $24,450
    2011-- $24,450 -5.3%
    2010-- $25,830
    2009-- $25,830 -1.3%
    2008-- $26,170
    2007-- $26,170 -2.8%
    2006-- $26,930
    2005-- $26,930 +4.1%
    2004-- $25,880
    2003$3,015 -0.7%$25,880 +2.5%
    2002$3,035 -8%$25,260
    2001$3,298 $25,260

    Find assessor info on the county website

    Neighborhood: Hunters Glen

    Nearby schools

    GreatSchools rating
    Schools provided by the listing agent
    • Elementary: Hunters Glen
    • Middle: Century
    • High: Mountain Range
    • District: Adams 12 5 Star Schl

    Source: The MLS. This data may not be complete. We recommend contacting the local school district to confirm school assignments for this home.

    Get a cash offer in 3 minutes
    Find out how much your home could sell for in as little as 3 minutes with a no-obligation cash offer.
    Estimated market value
    $708,000
    Get a cash offer in 3 minutes
    Find out how much your home could sell for in as little as 3 minutes with a no-obligation cash offer.
    Estimated market value
    $708,000