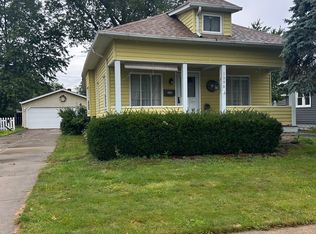
Spacious Fully Renovated 4-Bedroom Home in Euclid
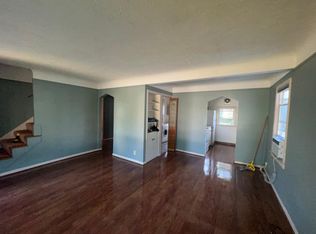
This gorgeous 4 bed, 2 bath home offers tons of living space in a quiet Euclid neighborhood. The home boasts an open floor plan with two generously sized living areas, a wood-burning fireplace, a separate dining room, and a galley style kitchen. The partially finished basement is perfect for entertaining and includes 3 bonus spaces, a full bath, and a bar. On the top floor you will find two more large bedrooms. There is also a detached 1 car garage, and a huge backyard perfect for relaxing.
Conveniently located near shopping, restaurants, schools, parks, public transportation, and major roadways, providing easy access throughout Euclid and the greater Cleveland area. Schedule a showing today!
Property Highlights:
Spacious living and dining areas
Updated kitchen with granite countertops
Dishwasher and range
Central air conditioning
Fireplace
Partially finished basement
Detached 1-car garage
Located near Russell Avenue Park
School attendance zones and room measurements are deemed reliable but not guaranteed. Application fee $60 per adult. $150 Doc Admin Fee due at move in. Mandatory enrollment in resident benefits program $64.95 per month in addition to rent.
THE FOLLOWING IS REQUIRED TO APPLY:
*Each occupant 18 years of age and older must complete a separate application.
*Applications will not be processed until every applicant has filled out, e-signed, and paid for their application.
*There is a fee of $60.00 (USD) per applicant. The application is not complete or submitted until this fee is paid.
*Application fees are NON-REFUNDABLE even if you are denied tenancy.
*A valid social security number is required for each applicant.
QUALIFYING CRITERIA:
The following criteria must be met in order to be APPROVED without conditions for one of our rental properties:
*Income equal to or above 3x's the monthly rent (two recent pay stubs, recent offer letter, tax return, benefits statements)
*Credit score of 600 or higher (scores under 600 can potentially be approved with a qualified co-signer)
*Positive rental history - no evictions in the past 4 years
*No bankruptcies in the past 2 years
*No felonies of a violent or sexual nature. All others will be reviewed on a case-by-case basis.
*All pets and/or service animals must be screened through PetScreening before being approved.
Do not proceed with completing and submitting an application unless you have read and agree to these instructions.
House for rent
Single family residence
Available now
Cats, dogs OK
What's special
Open floor planSeparate dining roomWood-burning fireplaceCentral air conditioningDishwasher and rangeGalley style kitchen
- 10 days |
- -- |
- -- |
Zillow last checked:
Listing updated:
Travel times

Let’s turn your rent into credit progress
Build credit history with every on-time payment and get credit for the payment you’re already making.
Facts & features
Interior
Bedrooms & bathrooms
- Bedrooms: 4
- Bathrooms: 2
- Full bathrooms: 2
Interior area
- Total interior livable area: 1,552 sqft
Property
Parking
- Details: Contact manager
Details
- Parcel number: 64333010
Construction
Type & style
- Home type: SingleFamily
- Property subtype: Single Family Residence
Community & HOA
Location
- Region: Euclid
Financial & listing details
- Lease term: Contact For Details
Nearby apartments for rent



Price history
| Date | Event | Price |
|---|---|---|
| 10/15/2026 | Listed for rent | $2,300+84%$1/sqft |
Source: Zillow Rentals Report a problem | ||
| 8/14/2026 | Sold | $90,000-17.4%$58/sqft |
Source:  MLS Now #5224834 Report a problem MLS Now #5224834 Report a problem | ||
| 7/29/2026 | Pending sale | $109,000$70/sqft |
Source: MLS Now #5224834 Report a problem | ||
| 7/7/2026 | Listed for sale | $109,000+202.8%$70/sqft |
Source: MLS Now #5224834 Report a problem | ||
| 3/24/2021 | Listing removed | -- |
Source: Owner Report a problem | ||
| 11/29/2015 | Listing removed | $1,250$1/sqft |
Source: Owner Report a problem | ||
| 9/26/2015 | Listed for rent | $1,250$1/sqft |
Source: Owner Report a problem | ||
| 3/20/2015 | Sold | $36,000-19.8%$23/sqft |
Source: MLS Now #3679910 Report a problem | ||
| 2/28/2015 | Pending sale | $44,900$29/sqft |
Source: RE/MAX Trinity LLC #3679910 Report a problem | ||
| 1/24/2015 | Listed for sale | $44,900+149.4%$29/sqft |
Source: RE/MAX TRINITY #3679910 Report a problem | ||
| 11/13/2014 | Sold | $18,000-80%$12/sqft |
Source: Public Record Report a problem | ||
| 4/10/2002 | Sold | $89,900$58/sqft |
Source: Public Record Report a problem | ||