Skip main navigation
Off market
  • $321,600

    854 E English Ct, Derby, KS 67037

    4beds
    2,224sqft
    SingleFamily
    Built in 1960
    1.23 Acres Lot
    $321,600 Zestimate®
    $145/sqft
    $1,845 Estimated rent

    Home value

    $321,600

    $302,000 - $341,000

    $1,845/mo

    Zestimate® history
    Loading
    Loading...

    Owner options

    List your home for rent

    $1,845/mo

    Rent Zestimate®

    Find your next renter with Zillow Rental Manager. Plus, with online applications, you can quickly screen prospective tenants – for free.

    Learn more

    $1,845/mo

    Rent Zestimate®

    Refinance and save

    $2,111/mo

    Est. payment

    Refinancing to a lower rate could help reduce your monthly payments and save thousands over the life of the loan.

    See today's rates

    $2,111/mo

    Est. payment

    Explore your selling options

    Work with a Zillow partner agent

    Leverage their expertise and Zillow's premium Showcase listings to get your home seen by more buyers.

    Get started

    List with your own agent

    Get your home in front of millions of buyers by listing it on Zillow.

    Learn how to do it

    Sell it yourself

    Take full control of how buyers see your home on Zillow by listing For Sale by Owner (FSBO).

    List your home

    What's special

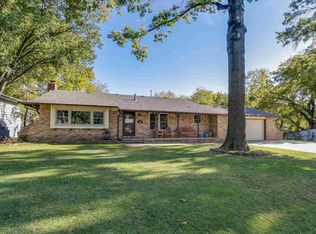
    Proudly presented by Tonya J Stephenson of Golden, Inc. The deal on this beautiful home feel through practically on the closing table as buyer's POE shut down leaving him without a job two days before closing. Inspections and appraisal already finished once. There was a lot of interest in this home when it went under contract. Bring your buyers back for another look or just write it up! Sellers are ready to get the ball rolling. This beautifully updated quad level home is on a 1.23 acre wooded lot! Exquisite kitchen remodel has opened the kitchen up to the dining/living room and features knotty maple cabinets, practically new dishwasher, gas range and modern stainless steel range hood. There are countertops and cabinets for miles! There is no shortage of storage in this kitchen. There is both an eat in breakfast area as well as seating at the raised bar. Large holiday get togethers? Formal dining room is big enough for any table you want to throw in there. Bonus area off dining room offers flexibility as well. Put the "kid's table" in there for special get togethers! In the meantime, use it as an office or a play area for the kids out of the general traffic area. The built in storage would be great for whatever you decide to use it for. The living room boasts a wood burning fireplace and a gorgeous view of the spacious and private, not-to-be-missed backyard. Be sure to venture out there during your visit and take a walk to the back. The bonus lot extends into those woods and to the middle of the creek. Imagine the fun the kids will have exploring, fishing, camping! Back inside, there is living space galore with a family room with another wood burning fireplace and an additional bedroom with adjoining, remodeled full bath with laundry hookups on the lower level. The two story sun room is a great place to enjoy the beautiful backyard year round. It would also be a great area for plants and play. Current owners had their trampoline in there! The possibilities are endless according to your family's needs and lifestyle. Upstairs there are three bedrooms and another fully remodeled bath. On the basement level there is unfinished area for storage with built in shelving and cabinets. There is also a second hookup for the washer and drier. The space seems practically endless in this home. Don't miss seeing it!

    This property is off market, which means it's not currently listed for sale or rent on Zillow. This may be different from what's available on other websites or public sources.

    Facts & features

    Interior

    Bedrooms & bathrooms
    • Bedrooms: 4
    • Bathrooms: 2
    • Full bathrooms: 2
    Heating
    • Electric
    Cooling
    • Refrigerator
    Appliances
    • Laundry: Basement, Lower Level, 220-Electric
    Features
    • Basement: Finished
    Interior area
    • Total interior livable area: 2,224 sqft

    Property

    Parking
    • Parking features: Garage - Attached
    Features
    • Levels: Quad Level
    • Exterior features: Stucco, Wood, Cement / Concrete, Metal
    Lot
    • Size: 1.23 Acres
    Details
    • Parcel number: 087233070320104500A

    Construction

    Type & style
    • Home type: SingleFamily
    Materials
    • Frame
    • Foundation: Other
    • Roof: Composition
    Condition
    • Year built: 1960

    Utilities & green energy

    • Utilities for property: Sewer, Natural Gas

    Community & neighborhood

    Location
    • Region: Derby

    HOA & financial

    HOA
    • Has HOA: Yes
    • HOA fee: $66 monthly

    Other

    Other facts
    • Class: Residential
    • Sale/Rent: For Sale
    • APPLIANCES: Dishwasher, Disposal, Range/Oven
    • COOLING: Central, Electric
    • DINING AREA: Eating Space in Kitchen, Formal, Eating Bar, Living/Dining Combo
    • GARAGE: Opener, Attached
    • ROOF: Composition
    • UTILITIES: Sewer, Natural Gas
    • WARRANTY: No Warranty Provided
    • BASEMENT FINISH: Other/See Remarks, 1 Bath, 1 Bedroom, Bsmt Rec/Family Room, Bsmt Storage, Bsmt Laundry
    • Living Room Flooring: Wood
    • BASEMENT / FOUNDATION: View Out, Partial, Walk Out At Grade, Std Bsmt Window no-egress
    • Room 4 Flooring: Wood
    • EXTERIOR AMENITIES: Covered Patio, Guttering, Storm Windows/Ins Glass, Storage Building(s), Storm Door(s)
    • Room 7 Flooring: Wood
    • Master Bedroom Flooring: Wood
    • EXTERIOR CONSTRUCTION: Frame w/Less than 50% Mas
    • FIREPLACE: Two, Living Room, Family Room, Woodburning
    • Room 6 Type: Bedroom
    • FRONTAGE: Paved Frontage
    • INTERIOR AMENITIES: Ceiling Fan(s), Fireplace Doors/Screens, Hardwood Floors, Window Coverings-Part
    • ARCHITECTURE: Traditional
    • KITCHEN FEATURES: Eating Bar, Pantry, Range Hood, Gas Hookup
    • LAUNDRY: Basement, Lower Level, 220-Electric
    • Kitchen Flooring: Tile
    • Basement: Yes - Unfinished
    • Room 5 Flooring: Carpet
    • Room 6 Flooring: Carpet
    • Room 4 Type: Dining Room
    • Room 7 Type: Bedroom
    • Room 8 Type: Bedroom
    • LOT DESCRIPTION: Wooded, River/Creek
    • Room 8 Flooring: Wood
    • Room 9 Flooring: Concrete
    • Room 5 Type: Family Room
    • FLOOD INSURANCE: Required
    • Levels: Quad Level
    • Room 9 Type: Sun Room/Atrium
    • Garage Size: 2
    • Living Room Level: Main
    • Kitchen Level: Main
    • Room 4 Level: Main
    • Room 6 Level: Lower
    • Room 9 Level: Lower
    • Master Bedroom Level: Upper
    • Room 7 Level: Upper
    • Room 8 Level: Upper
    • Room 5 Level: Lower
    • POSSESSION: At Closing
    • PROPOSED FINANCING: Conventional, FHA, VA
    • SHOWING INSTRUCTIONS: Appt Req-Call Showing #
    • TYPE OF LISTING: Excl Right w/o Reserve
    • DOCUMENTS ON FILE: Documents Online, Sellers Prop. Disclosure, Lead Paint
    • PROPERTY CONDITION REPORT: Yes
    • LOCKBOX: SCKMLS
    • AGENT TYPE: Excl Transaction Broker

    Price history

    DateEventPrice
    2/28/2019Sold--
    Source: SCKMLS as distributed by MLS GRID #525001_561654 Report a problem
    1/19/2019Listed for sale$200,000+0%$90/sqft
    Source: Golden Inc, REALTORS #561654 Report a problem
    11/28/2018Listing removed$199,999$90/sqft
    Source: Golden Inc, REALTORS #556973 Report a problem
    11/16/2018Price change$199,999-2.4%$90/sqft
    Source: Golden Inc, REALTORS #556973 Report a problem
    10/14/2018Price change$204,900-2.4%$92/sqft
    Source: Golden Inc, REALTORS #556973 Report a problem
    10/7/2018Price change$209,900-2.3%$94/sqft
    Source: Golden Inc, REALTORS #556973 Report a problem
    9/15/2018Listed for sale$214,900$97/sqft
    Source: Golden Inc, REALTORS #556973 Report a problem
    11/9/2015Sold--
    Source: Public Record Report a problem
    11/23/2011Sold--
    Source: SCKMLS as distributed by MLS GRID #327330 Report a problem

    Public tax history

    YearProperty taxesTax assessment
    2025$4,076 +7%$30,188 +8%
    2024$3,810 +8.8%$27,957 +11%
    2023$3,502 -1.8%$25,185
    2022$3,566 +11.6%--
    2021$3,196 --
    2020-- $19,343
    2019-- $19,343 +6%
    2018-- $18,251
    2017-- --
    2016-- --
    2015-- --
    2014-- --
    2013-- --
    2012-- --
    2011-- $18,032 +4%
    2008-- $17,342 +3%
    2007-- $16,836 +7.6%
    2006-- $15,640
    2005-- $15,640 +14.6%
    2004-- $13,651
    2003-- $13,651 +3%
    2002-- $13,248 +3%
    2000-- $12,857

    Find assessor info on the county website

    Neighborhood: 67037

    Nearby schools

    GreatSchools rating
    Schools provided by the listing agent
    • Elementary: Swaney
    • Middle: Derby
    • High: Derby
    • District: Derby School District (USD 260)

    Source: The MLS. This data may not be complete. We recommend contacting the local school district to confirm school assignments for this home.

    Get pre-qualified for a loan
    At Zillow Home Loans, we can pre-qualify you in as little as 5 minutes with no impact to your credit score.

    An equal housing lender. NMLS #10287.

    Sell for more on Zillow
    Get a Zillow Showcase℠ listing at no additional cost and you could sell for .
    $321,600
    2% more
    +$6,432
    With Zillow Showcase(estimated)
    $328,032