Skip main navigation
Sold for $535,000
  • $535,000

    854 Elliott St, Longmont, CO 80504

    4beds
    1,867sqft
    Single Family Residence
    Built in 1995
    6,979 Square Feet Lot
    $531,600 Zestimate®
    $287/sqft
    $2,779 Estimated rent

    Home value

    $531,600

    $505,000 - $558,000

    $2,779/mo

    Zestimate® history
    Loading
    Loading...

    Owner options

    List your home for rent

    $2,779/mo

    Rent Zestimate®

    Find your next renter with Zillow Rental Manager. Plus, with online applications, you can quickly screen prospective tenants – for free.

    Learn more

    $2,779/mo

    Rent Zestimate®

    Refinance and save

    $3,129/mo

    Est. payment

    Refinancing to a lower rate could help reduce your monthly payments and save thousands over the life of the loan.

    See today's rates

    $3,129/mo

    Est. payment

    Explore your selling options

    Work with a Zillow partner agent

    Leverage their expertise and Zillow's premium Showcase listings to get your home seen by more buyers.

    Get started

    List with your own agent

    Get your home in front of millions of buyers by listing it on Zillow.

    Learn how to do it

    Sell it yourself

    Take full control of how buyers see your home on Zillow by listing For Sale by Owner (FSBO).

    List your home

    What's special

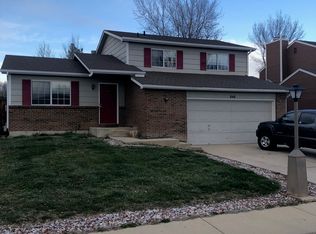
    This home has great curb appeal! Newly painted grey siding with black accents beautifully complements the blonde brick for a well maintained and tasteful exterior. As you enter the main living area you'll find a gas fireplace, vaulted ceilings and plentiful light that makes for a pleasant space for entertaining and everyday living. Recent updates include new carpeting and neutral paint colors that give this home a contemporary and fresh feel. Upstairs you'll find the primary suite with an updated full ensuite bath along with two additional bedrooms and a second bright updated full bath with a skylight. The lower level is fully finished. The 4th bedroom has its own walkout to a private patio. This is great for guests, in-law suite or even a small home business with separate side yard access. Adjacent is an updated 3/4 bathroom and a bonus room large enough for laundry, office or workout area. Host outdoor gatherings on your deck overlooking a spacious yard that awaits your gardening beds, firepit or playset for the kids all backing to a pedestrian path along the Rough & Ready Greenway- its right out your door for a pleasant stroll. The two car garage is oversized with plenty of room for bikes, workspace, storage and its own service door. Centennial Swimming Pool and parks are minutes away. This home presents a great opportunity to own a turnkey property that truly feels like home. Buyer to verify all information including square footage, schools.

    Zillow last checked:

    Listing updated:

    Listed by:

    Dana Carey 303-803-4445,

    8z Real Estate

    Bought with:

    Omar Hernandez, 040013094

    PAK Home Realty

    Source: IRES as distributed by MLS GRID,MLS#: 1009810MLS Logo

    Facts & features

    Interior

    Bedrooms & bathrooms
    • Bedrooms: 4
    • Bathrooms: 3
    • Full bathrooms: 2
    • 3/4 bathrooms: 1
    • Main level bathrooms: 2
    Primary bedroom
    • Description: Carpet
    • Features: 3/4 Primary Bath
    • Level: Main
    • Area: 208 Square Feet
    • Dimensions: 13 x 16
    Bedroom 2
    • Description: Carpet
    • Level: Main
    • Area: 90 Square Feet
    • Dimensions: 9 x 10
    Bedroom 3
    • Description: Carpet
    • Level: Main
    • Area: 117 Square Feet
    • Dimensions: 13 x 9
    Bedroom 4
    • Description: Luxury Vinyl
    • Level: Basement
    • Area: 143 Square Feet
    • Dimensions: 11 x 13
    Dining room
    • Description: Luxury Vinyl
    • Level: Main
    • Area: 110 Square Feet
    • Dimensions: 10 x 11
    Great room
    • Description: Carpet
    Kitchen
    • Description: Luxury Vinyl
    • Level: Main
    • Area: 90 Square Feet
    • Dimensions: 10 x 9
    Laundry
    • Description: Luxury Vinyl
    Living room
    • Description: Luxury Vinyl
    • Level: Main
    • Area: 256 Square Feet
    • Dimensions: 16 x 16
    Recreation room
    • Description: Luxury Vinyl
    • Level: Basement
    • Area: 144 Square Feet
    • Dimensions: 12 x 12
    Study
    • Description: Other
    • Level: Basement
    • Area: 143 Square Feet
    • Dimensions: 11 x 13
    Heating
    • Forced Air
    Cooling
    • Ceiling Fan(s)
    Appliances
    • Included: Electric Range, Dishwasher, Refrigerator, Washer, Dryer, Microwave, Disposal
    • Laundry: Washer/Dryer Hookup
    Features
    • Eat-in Kitchen, Cathedral Ceiling(s)
    • Windows: Skylight(s), Window Coverings
    • Basement: Partially Finished,Walk-Out Access
    • Has fireplace: Yes
    • Fireplace features: Gas
    Interior area
    • Total structure area: 1,246
    • Total interior livable area: 1,867 sqft
    • Finished area above ground: 1,246

    Property

    Parking
    • Total spaces: 2
    • Parking features: Garage - Attached
    • Attached garage spaces: 2
    • Details: Attached
    Features
    • Levels: Bi-Level
    • Patio & porch: Deck
    • Exterior features: Sprinkler System
    • Fencing: Partial
    Lot
    • Size: 6,979 sqft
    • Features: Level, Paved, Curbs, Gutters, Sidewalks, Street Light, Water Rights Excluded, Mineral Rights Excluded, Zero Lot Line
    Details
    • Parcel number: R0092994
    • Zoning: SFR
    • Special conditions: Private Owner

    Construction

    Type & style
    • Home type: SingleFamily
    • Property subtype: Single Family Residence
    Materials
    • Frame, Brick
    • Roof: Composition
    Condition
    • New construction: No
    • Year built: 1995

    Utilities & green energy

    • Sewer: Public Sewer
    • Water: City
    • Utilities for property: Natural Gas Available, Electricity Available
    Green energy
    • Energy efficient items: Southern Exposure, Windows

    Community & neighborhood

    Location
    • Region: Longmont
    • Subdivision: Sun Valley

    Other

    Other facts
    • Listing terms: Cash,Conventional,FHA,VA Loan

    Price history

    DateEventPrice
    6/28/2024Sold$535,000$287/sqft
    Source: IRES as distributed by MLS GRID #1009810 Report a problem
    6/5/2024Pending sale$535,000$287/sqft
    Source: REcolorado as distributed by MLS GRID #IR1009810 Report a problem
    5/22/2024Listed for sale$535,000+127.7%$287/sqft
    Source: IRES as distributed by MLS GRID #1009810 Report a problem
    10/30/2014Sold$235,000$126/sqft
    Source: IRES as distributed by MLS GRID #742566 Report a problem
    9/5/2014Price change$235,000-2%$126/sqft
    Source: RE/MAX Traditions, Inc. #742566 Report a problem
    8/12/2014Price change$239,900-4%$128/sqft
    Source: RE/MAX Traditions, Inc. #742566 Report a problem
    7/22/2014Listed for sale$249,900+30.8%$134/sqft
    Source: RE/MAX Traditions, Inc. #742566 Report a problem
    4/15/2010Sold$191,000-4.5%$102/sqft
    Source: Public Record Report a problem
    5/29/2007Sold$200,000+33.8%$107/sqft
    Source: Public Record Report a problem
    4/3/1996Sold$149,500$80/sqft
    Source: Public Record Report a problem

    Public tax history

    YearProperty taxesTax assessment
    2025$2,944 +1.4%$33,444 -2.9%
    2024$2,903 +14.1%$34,459 -1%
    2023$2,545 -1.3%$34,792 +35.3%
    2022$2,578 +14.8%$25,722 -2.8%
    2021$2,245 $26,462 +14.5%
    2020$2,245 +15.9%$23,116
    2019$1,938 $23,116 +13.3%
    2018$1,938 $20,405 -9.5%
    2017$1,938 +10.6%$22,558 +23%
    2016$1,753 +4.9%$18,339 +23.6%
    2015$1,670 +20.5%$14,837
    2014$1,386 +3.1%$14,837
    2013$1,344 +6.8%$14,837 +2.4%
    2012$1,258 -2.9%$14,487
    2011$1,296 +1.8%--
    2010$1,272 -18%$15,050
    2009$1,553 +12.1%$15,050 -29.2%
    2008$1,385 -1%$21,250
    2007$1,398 -1.8%$21,250 -0.7%
    2006$1,423 +5.2%$21,390
    2005$1,354 +1.2%$21,390 +4.5%
    2004$1,338 +5.7%$20,470
    2003$1,265 +10.5%$20,470 +22.6%
    2002$1,145 $16,700 -90.8%
    2001-- $182,500

    Find assessor info on the county website

    Neighborhood: Kensington

    Nearby schools

    GreatSchools rating
    Schools provided by the listing agent
    • Elementary: Rocky Mountain
    • Middle: Timberline
    • High: Skyline

    Source: IRES as distributed by MLS GRID. This data may not be complete. We recommend contacting the local school district to confirm school assignments for this home.

    Get a cash offer in 3 minutes
    Find out how much your home could sell for in as little as 3 minutes with a no-obligation cash offer.
    Estimated market value
    $531,600
    Get a cash offer in 3 minutes
    Find out how much your home could sell for in as little as 3 minutes with a no-obligation cash offer.
    Estimated market value
    $531,600