Skip main navigation
Sold
  • Price Unknown

    854 Fisher Street #C, Houston, TX 77018

    3beds
    2,483sqft
    Single Family Residence
    Built in 2021
    2,888.03 Square Feet Lot
    $600,400 Zestimate®
    $--/sqft
    $3,293 Estimated rent

    Home value

    $600,400

    $570,000 - $630,000

    $3,293/mo

    Zestimate® history
    Loading
    Loading...

    Owner options

    List your home for rent

    $3,293/mo

    Rent Zestimate®

    Find your next renter with Zillow Rental Manager. Plus, with online applications, you can quickly screen prospective tenants – for free.

    Learn more

    $3,293/mo

    Rent Zestimate®

    Refinance and save

    $1,200/mo

    Est. payment

    Refinancing to a lower rate could help reduce your monthly payments and save thousands over the life of the loan.

    See today's rates

    $1,200/mo

    Est. payment

    Explore your selling options

    Work with a Zillow partner agent

    Leverage their expertise and Zillow's premium Showcase listings to get your home seen by more buyers.

    Get started

    List with your own agent

    Get your home in front of millions of buyers by listing it on Zillow.

    Learn how to do it

    Sell it yourself

    Take full control of how buyers see your home on Zillow by listing For Sale by Owner (FSBO).

    List your home

    What's special

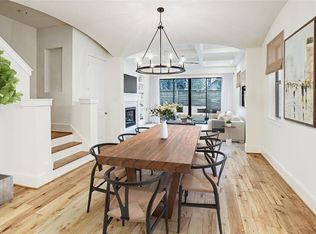
    854 Fisher C – located in prime Garden Oaks and built by long standing premier Houston area builder, Titan Homes. Luxurious Primary Suite with premium finishes, a freestanding tub, stunning shower, and custom closet. Spacious Game Room, large secondary bedrooms. First Floor Living with beautiful wood floors, gorgeous built in shelves, elevated ceilings with architectural detail, a fireplace, spacious kitchen with an abundance of storage. Private Driveway + low maintenance backyard with recently installed turf. Folding Sliding Glass Door. Elevator Capable. Upgraded light fixtures and fans. Garden Oaks offers the perfect blend of City and Suburb Living. No HOA, Low Tax Rate. Surrounded by an abundance of dining and shopping options. Schedule your private showing Today.

    Zillow last checked:

    Listing updated:

    Listed by:

    Taylor Goldenthal,

    eXp Realty LLC,

    Cole Watkins,

    eXp Realty LLC

    Bought with:

    RE/MAX Fine Properties

    Source: eXp Realty,MLS#: 57111319

    Facts & features

    Interior

    Bedrooms & bathrooms
    • Bedrooms: 3
    • Bathrooms: 3
    • Full bathrooms: 2
    • 1/2 bathrooms: 1
    Heating
    • Natural Gas
    Cooling
    • Attic Fan, Ceiling Fan(s), Electric
    Appliances
    • Included: Disposal, Oven, Trash Compactor, Microwave, Gas Range, Dishwasher
    • Laundry: Electric Dryer Hookup, Gas Dryer Hookup, Washer Hookup
    Features
    • 1 Bedroom Up, All Bedrooms Up, En-Suite Bath, Primary Bed - 2nd Floor, Split Plan, Walk-In Closet(s), Countertops(Quartz)
    • Flooring: Carpet, Tile, Wood
    • Windows: Insulated/Low-E windows
    • Number of fireplaces: 1
    Interior area
    • Total structure area: 2,483
    • Total interior livable area: 2,483 sqft

    Property

    Parking
    • Total spaces: 2
    • Parking features: Attached
    • Attached garage spaces: 2
    Features
    • Stories: 2
    • Patio & porch: Patio/Deck
    • Exterior features: Back Green Space
    • Fencing: Back Yard
    Lot
    • Size: 2,888 sqft
    • Features: Back Yard, Subdivided, 0 Up To 1/4 Acre
    Details
    • Parcel number: 1412680010010

    Construction

    Type & style
    • Home type: SingleFamily
    • Architectural style: Contemporary/Modern, French, Mediterranean, Spanish, Traditional
    • Property subtype: Single Family Residence
    Materials
    • Batts Insulation, Brick, Cement Siding
    • Foundation: Slab
    • Roof: Composition
    Condition
    • New construction: No
    • Year built: 2021
    Details
    • Builder name: Titan Homes

    Utilities & green energy

    • Sewer: Public Sewer
    • Water: Public
    Green energy
    • Energy efficient items: Thermostat

    Community & neighborhood

    Location
    • Region: Houston
    • Subdivision: Fisher Gardens

    HOA & financial

    HOA
    • Has HOA: Yes
    • HOA fee: $1,200 annually

    Other

    Other facts
    • Road surface type: Concrete

    Price history

    DateEventPrice
    8/21/2024Sold--
    Source: eXp Realty #145181577 Report a problem
    8/2/2024Listing removed--
    Source: HAR #81074407 Report a problem
    8/2/2024Pending sale$599,990$242/sqft
    Source: HAR #57111319 Report a problem
    7/24/2024Price change$599,990-2.4%$242/sqft
    Source: HAR #57111319 Report a problem
    7/20/2024Listed for rent$3,900$2/sqft
    Source: HAR #81074407 Report a problem
    7/19/2024Listed for sale$615,000$248/sqft
    Source: HAR #57111319 Report a problem
    7/11/2024Listing removed--
    Source: HAR #41508810 Report a problem
    7/5/2024Price change$615,000-1.6%$248/sqft
    Source: HAR #41508810 Report a problem
    6/12/2024Listed for sale$625,000$252/sqft
    Source: HAR #38366190 Report a problem
    8/1/2022Sold--
    Source: Agent Provided Report a problem

    Public tax history

    YearProperty taxesTax assessment
    2025$8,964 +0.6%$598,547 -5.8%
    2024$8,907 +8.4%$635,084 +7%
    2023$8,218 -9.4%$593,575 +27.2%
    2022$9,071 $466,464 +215.7%
    2021-- $147,763

    Find assessor info on the county website

    Neighborhood: Oak Forest - Garden Oaks

    Nearby schools

    GreatSchools rating
    Schools provided by the listing agent
    • Elementary: Garden Oaks Elementary School
    • Middle: Black Middle School
    • High: Waltrip High School

    Source: eXp Realty. This data may not be complete. We recommend contacting the local school district to confirm school assignments for this home.

    Get a cash offer in 3 minutes
    Find out how much your home could sell for in as little as 3 minutes with a no-obligation cash offer.
    Estimated market value
    $600,400
    Get a cash offer in 3 minutes
    Find out how much your home could sell for in as little as 3 minutes with a no-obligation cash offer.
    Estimated market value
    $600,400