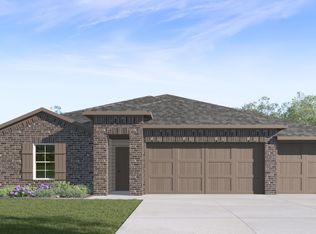

At approximately 2,090 square feet, the Alister is a masterclass in versatile design, offering four bedrooms and three bathrooms in a single story home, with a layout tailored for privacy and specialized living needs on a ½ acre lot. The heart of the home features a kitchen that overlooks the living room and backyard patio, while the adjacent dining area is tucked off to the side, easily transforming into an elegant formal dining space for holiday hosting. Efficiency is a priority with a centralized "tasking zone" where the utility room is conveniently located just off the kitchen for seamless muti-tasking. This floorplan is uniquely suited for multigenerational living as the fourth bedroom acts as a second primary suite with its own en-suite bath and walk-in closet. For the ultimate retreat, the main primary suite is accessed via a secluded hallway that leads to both the bedroom and then the bathroom that is accessed by double doors. Complete with a shared wing for bedrooms 2 and 3 and a generous patio for outdoor relaxation, the Alister provides a sophisticated solution for those requiring a flexible, high-functioning home. You'll enjoy added security in your new D.R. Horton home with our Home is Connected features. With D.R. Horton's simple buying process and ten-year limited warranty, there's no reason to wait! (Prices, plans, dimensions, specifications, features, incentives, and availability are subject to change without notice obligation.)
This property is off market, which means it's not currently listed for sale or rent on Zillow. This may be different from what's available on other websites or public sources.