Gorgeous new build in Ragin Estates Subdivision, a desirable Rock Hill neighborhood. No HOA! Enjoy the split bedroom plan and a vaulted great room open to the kitchen and dining area. Granite counters and LVP flooring throughout, plus tile floors in both bathrooms. The island kitchen includes the stainless stove, microwave, and dishwasher, and is pre-plumbed to accommodate an ice maker in your refrigerator. The spacious primary suite is a dream with a tray ceiling, a nice walk-in closet and a lovely en-suite bathroom boasting a step-in shower, separate water closet, a linen closet, and double vanity with plenty of cabinet storage. Bedrooms 2 and 3 are nicely sized on the opposite side of the house with a full guest bathroom and hall linen closet in-between. The guest bath features a single vanity and shower/tub combination. On this 0.6 acre lot, enjoy entertaining or grilling on the sizable deck overlooking the back yard. Don't miss the opportunity to make this home yours, today!
Closed
$401,000
854 Hillcroft Pl, Rock Hill, SC 29732
3beds
1,660sqft
Single Family Residence
Built in 2026
0.6 Acres Lot
$397,700 Zestimate®
$242/sqft
$2,383 Estimated rent
Home value
$397,700
$378,000 - $418,000
$2,383/mo
Zestimate® history
Owner options
List your home for rent
$2,383/mo
Rent Zestimate®
Find your next renter with Zillow Rental Manager. Plus, with online applications, you can quickly screen prospective tenants – for free.
$2,383/mo
Rent Zestimate®
Refinance and save
$2,359/mo
Est. payment
Refinancing to a lower rate could help reduce your monthly payments and save thousands over the life of the loan.
$2,359/mo
Est. payment
Explore your selling options
Work with a Zillow partner agent
Leverage their expertise and Zillow's premium Showcase listings to get your home seen by more buyers.
Get startedList with your own agent
Get your home in front of millions of buyers by listing it on Zillow.
Learn how to do itSell it yourself
Take full control of how buyers see your home on Zillow by listing For Sale by Owner (FSBO).
List your homeWhat's special
Zillow last checked:
Listing updated:
Listed by:
Danielle Crump daniellecrumpcfe@gmail.com,
Carolina Farms & Estates, LLC
Bought with:
Leslie Blaney
NorthGroup Real Estate LLC
Source: Canopy MLS as distributed by MLS GRID,MLS#: 4334589
Facts & features
Interior
Bedrooms & bathrooms
- Bedrooms: 3
- Bathrooms: 2
- Full bathrooms: 2
- Main level bedrooms: 3
Primary bedroom
- Features: Ceiling Fan(s), En Suite Bathroom, Split BR Plan, Tray Ceiling(s), Walk-In Closet(s)
- Level: Main
Bedroom s
- Features: Ceiling Fan(s)
- Level: Main
Bedroom s
- Features: Ceiling Fan(s)
- Level: Main
Bathroom full
- Level: Main
Bathroom full
- Level: Main
Dining area
- Features: Open Floorplan
- Level: Main
Great room
- Features: Ceiling Fan(s), Open Floorplan, Vaulted Ceiling(s)
- Level: Main
Kitchen
- Features: Kitchen Island, Open Floorplan
- Level: Main
Laundry
- Level: Main
Heating
- Central, Electric, Heat Pump, Hot Water
Cooling
- Ceiling Fan(s), Central Air, Electric
Appliances
- Included: Dishwasher, Electric Range, Electric Water Heater, Microwave, Oven, Plumbed For Ice Maker
- Laundry: Electric Dryer Hookup, Laundry Room, Main Level, Washer Hookup
Features
- Kitchen Island, Open Floorplan, Pantry
- Flooring: Tile, Vinyl
- Doors: Insulated Door(s)
- Windows: Insulated Windows
- Has basement: No
Interior area
- Total structure area: 1,660
- Total interior livable area: 1,660 sqft
- Finished area above ground: 1,660
- Finished area below ground: 0
Property
Parking
- Total spaces: 2
- Parking features: Driveway, Attached Garage, Garage Door Opener, Garage Faces Side, Garage on Main Level
- Attached garage spaces: 2
- Has uncovered spaces: Yes
Features
- Levels: One
- Stories: 1
- Patio & porch: Deck, Front Porch
Lot
- Size: 0.6 Acres
Details
- Parcel number: 6310108026
- Zoning: RC-I
- Special conditions: Standard
Construction
Type & style
- Home type: SingleFamily
- Architectural style: Traditional
- Property subtype: Single Family Residence
Materials
- Vinyl
- Foundation: Crawl Space
Condition
- New construction: Yes
- Year built: 2026
Details
- Builder model: The Campbell
- Builder name: Saranac Management Group
Utilities & green energy
- Sewer: Septic Installed
- Water: Well
Community & HOA
Community
- Security: Smoke Detector(s)
- Subdivision: Ragin Estates
Location
- Region: Rock Hill
Financial & listing details
- Price per square foot: $242/sqft
- Tax assessed value: $10,000
- Annual tax amount: $211
- Date on market: 1/8/2026
- Cumulative days on market: 57 days
- Listing terms: Cash,Conventional,FHA,USDA Loan,VA Loan
- Road surface type: Concrete, Paved
Price history
| Date | Event | Price |
|---|---|---|
| 2/19/2026 | Sold | $401,000+3.9%$242/sqft |
Source:  Canopy MLS as distributed by MLS GRID #4334589 Report a problem Canopy MLS as distributed by MLS GRID #4334589 Report a problem | ||
| 1/9/2026 | Listed for sale | $385,900-3.4%$232/sqft |
Source: Canopy MLS as distributed by MLS GRID #4334589 Report a problem | ||
| 1/6/2026 | Listing removed | $2,350$1/sqft |
Source: Zillow Rentals Report a problem | ||
| 12/2/2025 | Price change | $2,350-6%$1/sqft |
Source: Zillow Rentals Report a problem | ||
| 11/3/2025 | Listed for rent | $2,500$2/sqft |
Source: Zillow Rentals Report a problem | ||
| 10/31/2025 | Listing removed | $399,500$241/sqft |
Source: Canopy MLS as distributed by MLS GRID #4303456 Report a problem | ||
| 10/20/2025 | Price change | $399,500-2.4%$241/sqft |
Source: Canopy MLS as distributed by MLS GRID #4303456 Report a problem | ||
| 10/9/2025 | Price change | $409,500-2.4%$247/sqft |
Source: Canopy MLS as distributed by MLS GRID #4303456 Report a problem | ||
| 9/17/2025 | Listed for sale | $419,500+299.5%$253/sqft |
Source: Canopy MLS as distributed by MLS GRID #4303456 Report a problem | ||
| 12/31/2024 | Sold | $105,000+1400%$63/sqft |
Source: Public Record Report a problem | ||
| 3/17/2011 | Sold | $7,000-75%$4/sqft |
Source: Public Record Report a problem | ||
| 12/15/2005 | Sold | $28,000$17/sqft |
Source: Public Record Report a problem | ||
Public tax history
| Year | Property taxes | Tax assessment |
|---|---|---|
| 2025 | $211 -3.2% | $600 |
| 2024 | $218 -1% | $600 |
| 2023 | $220 +6.3% | $600 |
| 2022 | $207 -40.7% | $600 |
| 2021 | $349 | $600 |
| 2020 | -- | $600 |
| 2019 | -- | $600 |
| 2018 | -- | $600 |
| 2017 | $430 | $600 |
| 2016 | $430 | $600 |
| 2014 | $430 | $600 |
| 2013 | $430 | $600 |
| 2012 | -- | $600 -58.3% |
| 2010 | -- | $1,440 |
| 2009 | -- | $1,440 +9.1% |
| 2008 | -- | $1,320 |
| 2007 | -- | $1,320 |
| 2006 | -- | $1,320 |
| 2005 | -- | $1,320 |
| 2004 | -- | $1,320 |
| 2003 | -- | $1,320 |
| 2002 | -- | $1,320 |
| 2001 | -- | $1,320 +22.2% |
| 2000 | -- | $1,080 |
Find assessor info on the county website
Neighborhood: 29732
Nearby homes
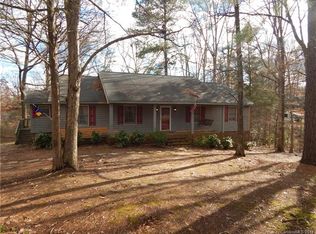
- $321,4003 bd2 ba1.7k sqft848 Hillcroft Pl, Rock Hill, SC 29732Off Market

- $381,3003 bd2 ba2.1k sqft866 Hillcroft Pl, Rock Hill, SC 29732Off Market
- $404,4003 bd3 ba2.3k sqft866 Hillcroft Pl #0, Rock Hill, SC 29732Off Market

- $354,500-- bd2 ba2.1k sqft867 Ragin Ln, Rock Hill, SC 29732Off Market
- $319,500-- bd2 ba1.9k sqft876 Hillcroft Pl, Rock Hill, SC 29732Off Market
- $328,5003 bd2 ba1.6k sqft877 Ragin Ln, Rock Hill, SC 29732Off Market
- $10,000-- bd-- ba-- sqft842 Hillcroft Pl, Rock Hill, SC 29732Off Market
- $325,300-- bd2 ba1.5k sqft857 Hillcroft Pl, Rock Hill, SC 29732Off Market
Nearby schools
GreatSchools rating
- 7/10Ebinport Elementary SchoolGrades: PK-5Distance: 0.5 mi
- 5/10Rawlinson Road Middle SchoolGrades: 6-8Distance: 3.5 mi
- 4/10Rock Hill High SchoolGrades: 9-12Distance: 4.8 mi
Schools provided by the listing agent
- Elementary: Ebinport
- Middle: Rawlinson Road
- High: Rock Hill
Source: Canopy MLS as distributed by MLS GRID. This data may not be complete. We recommend contacting the local school district to confirm school assignments for this home.
Get a cash offer in 3 minutes
Find out how much your home could sell for in as little as 3 minutes with a no-obligation cash offer.
Estimated market value
$397,700
Get a cash offer in 3 minutes
Find out how much your home could sell for in as little as 3 minutes with a no-obligation cash offer.
Estimated market value
$397,700
- South Carolina
- York County
- Rock Hill
- 29732
- 854 Hillcroft Pl
Nearby cities
Nearby zip codes
Other Rock Hill Topics
