Skip main navigation
Off market
  • $915,200

    854 Iron Ln #Ozbla4, Easton, PA 18040

    4beds
    3,720sqft
    SingleFamily
    Built in 2022
    -- sqft lot
    $915,200 Zestimate®
    $246/sqft
    $3,492 Estimated rent

    Home value

    $915,200

    $842,000 - $998,000

    $3,492/mo

    Zestimate® history
    Loading
    Loading...

    Owner options

    List your home for rent

    $3,492/mo

    Rent Zestimate®

    Find your next renter with Zillow Rental Manager. Plus, with online applications, you can quickly screen prospective tenants – for free.

    Learn more

    $3,492/mo

    Rent Zestimate®

    Refinance and save

    $4,929/mo

    Est. payment

    Refinancing to a lower rate could help reduce your monthly payments and save thousands over the life of the loan.

    See today's rates

    $4,929/mo

    Est. payment

    Explore your selling options

    Work with a Zillow partner agent

    Leverage their expertise and Zillow's premium Showcase listings to get your home seen by more buyers.

    Get started

    List with your own agent

    Get your home in front of millions of buyers by listing it on Zillow.

    Learn how to do it

    Sell it yourself

    Take full control of how buyers see your home on Zillow by listing For Sale by Owner (FSBO).

    List your home

    What's special

    Expansive walk-in closetDressing areaLaundry roomSpacious three-car garagePatio doorLarge walk-in pantryGorgeous double french doors

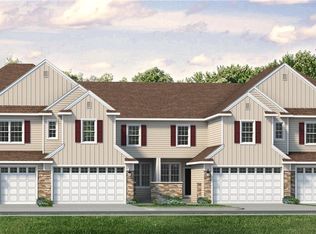
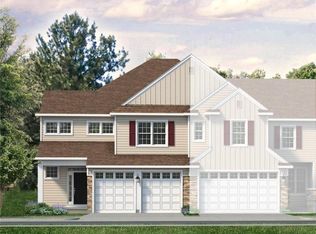
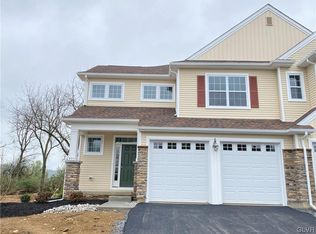
    The Preakness is one of our most spacious floor plans option, offering over 3,700 square feet of luxury living space. Enjoy the open two-story Foyer and two-story Great Room, each with its own staircase. The Kitchen includes an island with an overhang, providing extra seating for family or guests. Just a few steps away are an optional Butler's Pantry and a large Walk-In Pantry. The Dining Nook has access to your backyard through a patio door. Enter your private Study through gorgeous double French doors. Host a dinner in your Dining Room, or relax in the Living Room.Head upstairs to your luxurious Owner's Suite, which includes a dressing area, expansive Walk-In Closet, and a private bath retreat. In the Owner's Bath, you'll find two vanities, a makeup counter, and a large shower. Your Laundry Room is conveniently located on the second floor, so you'll never need to carry laundry up and down the stairs. In addition to the Owner's Suite, three additional Bedrooms are included in the second-floor layout. One Bedroom has its own private Full Bath, and the other two are joined by a Jack-and-Jill bathroom, with the sinks kept separate for convenience. Complete with a spacious three-car garage to protect your vehicles from the elements and provide added storage space year-round, the Preakness plan is functional to the max.Some images, videos, virtual tours shown may be from a previously built Tuskes home of similar design. Actual options, colors, and selections may vary. Contact us

    This property is not currently displayed as for sale or rent on Zillow. This may be different from what's on other websites or public sources.
    Facts & features

    Interior

    Bedrooms & bathrooms
    • Bedrooms: 4
    • Bathrooms: 4
    • Full bathrooms: 3
    • 1/2 bathrooms: 1
    Interior area
    • Total interior livable area: 3,720 sqft

    Property

    Parking
    • Total spaces: 3

    Construction

    Type & style
    • Home type: SingleFamily
    Condition
    • Year built: 2022

    Community & HOA

    Location
    • Region: Easton

    Financial & listing details

    • Price per square foot: $246/sqft

    Price history

    Price history is unavailable.

    Public tax history

    Tax history is unavailable.

    Neighborhood: Chestnut Hill

    Nearby schools

    GreatSchools rating
    Schools provided by the listing agent
    • Elementary: Forks Elementary School
    • Middle: Easton Area MS Campus Grades 5-6, Easton
    • High: Easton High School
    • District: Easton Area School District

    Source: The MLS. This data may not be complete. We recommend contacting the local school district to confirm school assignments for this home.

    Get a cash offer in 3 minutes
    Find out how much your home could sell for in as little as 3 minutes with a no-obligation cash offer.
    Estimated market value
    $915,200
    Get a cash offer in 3 minutes
    Find out how much your home could sell for in as little as 3 minutes with a no-obligation cash offer.
    Estimated market value
    $915,200