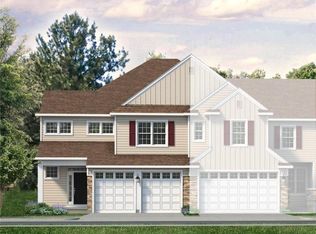
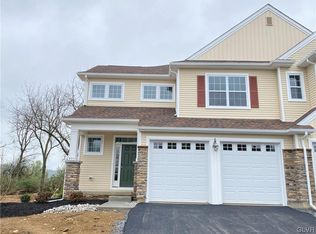
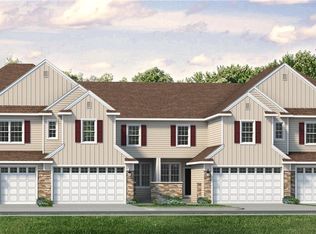
The St. Andrews floor plan features a single-story, open-concept design and a spacious living area, ideal for entertaining family and friends. The Kitchen features a countertop with an overhang, providing seating for guests or for a quick meal. Host a dinner in your Dining Room, or relax in your Great Room, which features a cozy gas fireplace.Your spacious Owner's Suite will feature a spacious walk-in closet, as well as a private bath retreat with a double-bowl vanity. The Owner's Bath can also be upgraded to include a soaking tub and a linen closet. Two additional Bedrooms and a Hall Bath are included in this home's layout. Some images, videos, virtual tours shown may be from a previously built Tuskes home of similar design. Actual options, colors, and selections may vary. Contact us for details!
This property is off market, which means it's not currently listed for sale or rent on Zillow. This may be different from what's available on other websites or public sources.