Put 854 Jacana Court at the top of your wish list!
This quality constructed home with luxurious custom finishes on a private double-ended cul-de-sac could be your final destination. Soaring ceilings, 8’ solid core interior doors, polished travertine flooring in the living areas and wide plank wood in the bedrooms provide hard surfaces throughout. Great for allergy sufferers or pet owners who don’t want carpet. Floor to ceiling fireplace surround frames a linear vent-free fireplace. With the Central Coast’s award-winning red, white and sparkling wines, you’ll be able to safely store hundreds of bottles in your own walk-in wine closet.
Meander through the lush garden of Christel. All plants are included in property sale – Kumquat, Meyer Lemon, Lime, bug-eating flowers (yes!), raised herb garden, exotic and local flora thrive here. Oh, and did I mention the expansive golf course and green space views to be enjoyed from the sheltered patio?
Thousands of dollars’ worth of extras are included, i.e., solar power system and battery back-up, newer A/C unit, hot tub, sauna, patio heaters, EV charging station, gardening/tool sheds, washer & dryer, suspended storage racks in the 3-car garage, and more.
There are several steps up to the primary bedroom which affords an elevated view of the golf course and cypress forest. The “roll-in” shower has 2 heads and the open style provides easy access and clean-up. There is a free-standing soaking tub, dual vanities with built-ins, cherry cabinetry throughout, and too many upgraded features to list.
This is a MUST SEE!
Sold for $1,550,000
Listed by: Palo Mesa Realty • Patricia Okura • Contact: 805-801-0147
Bought with: Monarch Realty
$1,550,000
854 Jacana Ct, Arroyo Grande, CA 93420
3beds
3,037sqft
Single Family Residence
Built in 2002
0.26 Acres Lot
$1,604,300 Zestimate®
$510/sqft
$4,922 Estimated rent
Home value
$1,604,300
$1.51M - $1.72M
$4,922/mo
Zestimate® history
Owner options
List your home for rent
$4,922/mo
Rent Zestimate®
Find your next renter with Zillow Rental Manager. Plus, with online applications, you can quickly screen prospective tenants – for free.
$4,922/mo
Rent Zestimate®
Refinance and save
$9,859/mo
Est. payment
Refinancing to a lower rate could help reduce your monthly payments and save thousands over the life of the loan.
$9,859/mo
Est. payment
Explore your selling options
Work with a Zillow partner agent
Leverage their expertise and Zillow's premium Showcase listings to get your home seen by more buyers.
Get startedList with your own agent
Get your home in front of millions of buyers by listing it on Zillow.
Learn how to do itSell it yourself
Take full control of how buyers see your home on Zillow by listing For Sale by Owner (FSBO).
List your homeWhat's special
Zillow last checked:
Listing updated:
Listed by:
Patricia Okura DRE #01336946 805-801-0147,
Palo Mesa Realty
Bought with:
Linda Del, DRE #01310356
Monarch Realty
Source: CRMLS,MLS#: PI24103483 Originating MLS: California Regional MLS
Originating MLS: California Regional MLSFacts & features
Interior
Bedrooms & bathrooms
- Bedrooms: 3
- Bathrooms: 3
- Full bathrooms: 3
- Main level bathrooms: 2
- Main level bedrooms: 2
Rooms
- Room types: Bedroom, Kitchen, Laundry, Office, Other, Pantry, Sauna, Wine Cellar, Dining Room
Bedroom
- Features: Bedroom on Main Level
Bathroom
- Features: Bathroom Exhaust Fan, Bathtub, Dual Sinks, Multiple Shower Heads, Stone Counters, Soaking Tub, Separate Shower, Walk-In Shower
Kitchen
- Features: Granite Counters, Kitchen Island, Pots & Pan Drawers, Walk-In Pantry
Other
- Features: Walk-In Closet(s)
Pantry
- Features: Walk-In Pantry
Heating
- Forced Air, Natural Gas
Cooling
- Central Air
Appliances
- Included: 6 Burner Stove, Double Oven, Dishwasher, Gas Cooktop, Disposal, Gas Water Heater, Microwave, Refrigerator, Water Softener, Water Heater, Dryer, Washer
- Laundry: Inside, Laundry Room
Features
- Breakfast Area, Ceiling Fan(s), Central Vacuum, Separate/Formal Dining Room, Granite Counters, High Ceilings, Open Floorplan, Pantry, Storage, Bedroom on Main Level, Walk-In Pantry, Wine Cellar, Walk-In Closet(s)
- Flooring: Stone, Wood
- Doors: Double Door Entry, Sliding Doors
- Windows: Double Pane Windows, Skylight(s)
- Has fireplace: Yes
- Fireplace features: Family Room, Gas
- Common walls with other units/homes: No Common Walls
Interior area
- Total interior livable area: 3,037 sqft
Property
Parking
- Total spaces: 3
- Parking features: Door-Multi, Electric Vehicle Charging Station(s), Garage, Garage Faces Side
- Attached garage spaces: 3
Accessibility
- Accessibility features: Accessible Entrance
Features
- Levels: One
- Stories: 1
- Entry location: 1
- Patio & porch: Stone
- Exterior features: Barbecue, Rain Gutters
- Pool features: None
- Has spa: Yes
- Spa features: Above Ground
- Fencing: Partial
- Has view: Yes
- View description: Golf Course, Trees/Woods
Lot
- Size: 0.26 Acres
- Features: Cul-De-Sac, Drip Irrigation/Bubblers, Front Yard, Garden, Landscaped, Near Park, On Golf Course
Details
- Additional structures: Sauna Private
- Parcel number: 075408010
- Zoning: RS
- Special conditions: Standard
Construction
Type & style
- Home type: SingleFamily
- Architectural style: Craftsman
- Property subtype: Single Family Residence
Materials
- Stucco
- Foundation: Slab
- Roof: Concrete,Tile
Condition
- Turnkey
- New construction: No
- Year built: 2002
Details
- Builder name: Alan Little
Utilities & green energy
- Electric: 220 Volts For Spa, Photovoltaics Seller Owned
- Sewer: Private Sewer
- Water: Public
- Utilities for property: Cable Connected, Electricity Connected, Natural Gas Connected, Sewer Connected, Water Connected
Green energy
- Energy generation: Solar
Community & HOA
Community
- Features: Biking, Golf, Lake, Storm Drain(s), Sidewalks, Gated, Park
- Security: Carbon Monoxide Detector(s), Gated Community, Gated with Attendant, Smoke Detector(s)
HOA
- Has HOA: Yes
- Amenities included: Controlled Access, Maintenance Grounds, Meeting Room, Management, Outdoor Cooking Area, Picnic Area, Playground, Guard, Security
- HOA fee: $138 monthly
- HOA name: Cypress Ridge OA
- HOA phone: 805-944-5586
Location
- Region: Arroyo Grande
Financial & listing details
- Price per square foot: $510/sqft
- Tax assessed value: $747,387
- Annual tax amount: $7,879
- Date on market: 5/28/2024
- Cumulative days on market: 5 days
- Listing terms: Cash,Cash to New Loan,Conventional,1031 Exchange,VA Loan
- Inclusions: Please contact agent for included items.
- Road surface type: Paved
Price history
| Date | Event | Price |
|---|---|---|
| 7/3/2024 | Sold | $1,550,000$510/sqft |
Source:  CRMLS #PI24103483 Report a problem CRMLS #PI24103483 Report a problem | ||
| 6/3/2024 | Pending sale | $1,550,000$510/sqft |
Source: CRMLS #PI24103483 Report a problem | ||
| 5/28/2024 | Listed for sale | $1,550,000+37.3%$510/sqft |
Source: CRMLS #PI24103483 Report a problem | ||
| 9/25/2020 | Sold | $1,129,000$372/sqft |
Source:  CRMLS #SP20049331 Report a problem CRMLS #SP20049331 Report a problem | ||
| 7/31/2020 | Pending sale | $1,129,000$372/sqft |
Source: Coldwell Banker Premier Real Estate #SP20049331 Report a problem | ||
| 3/5/2020 | Listed for sale | $1,129,000+39.2%$372/sqft |
Source: Coldwell Banker Premier Real Estate #SP20049331 Report a problem | ||
| 3/25/2010 | Sold | $811,000-5.6%$267/sqft |
Source: Public Record Report a problem | ||
| 1/23/2010 | Listed for sale | $859,000-20.5%$283/sqft |
Source: RE/MAX Magic Central Coast Report a problem | ||
| 12/11/2006 | Sold | $1,080,000+61.4%$356/sqft |
Source: Public Record Report a problem | ||
| 8/22/2002 | Sold | $669,000+261.6%$220/sqft |
Source: Public Record Report a problem | ||
| 12/8/2000 | Sold | $185,000$61/sqft |
Source: Public Record Report a problem | ||
Public tax history
| Year | Property taxes | Tax assessment |
|---|---|---|
| 2025 | $7,879 -36.9% | $747,387 -37.6% |
| 2024 | $12,496 +1.2% | $1,198,102 +2% |
| 2023 | $12,352 +1.5% | $1,174,611 +2% |
| 2022 | $12,164 +0.2% | $1,151,580 +2% |
| 2021 | $12,140 +15.1% | $1,129,000 +14.8% |
| 2020 | $10,549 +0.6% | $983,107 +2% |
| 2019 | $10,483 +1.3% | $963,831 +2% |
| 2018 | $10,353 +5.3% | $944,933 +6.2% |
| 2017 | $9,836 +5% | $890,000 +1.3% |
| 2016 | $9,370 | $879,000 +3.4% |
| 2015 | $9,370 +12.5% | $850,000 +6.9% |
| 2014 | $8,332 | $795,000 +23.3% |
| 2012 | -- | $645,000 |
| 2011 | -- | $645,000 -20.5% |
| 2010 | -- | $811,000 +11.9% |
| 2009 | -- | $725,000 -14.9% |
| 2008 | -- | $852,000 -21.1% |
| 2007 | -- | $1,080,000 +52.3% |
| 2006 | -- | $709,019 +2% |
| 2005 | -- | $695,118 +2% |
| 2004 | -- | $681,489 +1.9% |
| 2003 | -- | $669,000 +121.7% |
| 2002 | -- | $301,700 +63.1% |
| 2001 | -- | $185,000 |
Find assessor info on the county website
Neighborhood: 93420
Nearby homes
- $1,557,8003 bd3 ba3k sqft852 Jacana Ct, Arroyo Grande, CA 93420Off Market
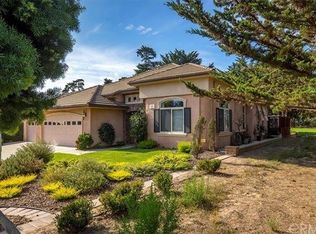
- $1,465,7003 bd3 ba2.9k sqft858 Jacana Ct, Arroyo Grande, CA 93420Off Market
- $1,376,2004 bd3 ba2.9k sqft860 Jacana Ct, Arroyo Grande, CA 93420Off Market
- $1,318,4003 bd2 ba2.6k sqft855 Jacana Ct, Arroyo Grande, CA 93420Off Market
- $1,210,0003 bd2 ba2.8k sqft859 Jacana Ct, Arroyo Grande, CA 93420Off Market
- $1,442,1004 bd4 ba3.3k sqft851 Jacana Ct, Arroyo Grande, CA 93420Off Market
- $1,471,5004 bd3 ba3.4k sqft861 Jacana Ct, Arroyo Grande, CA 93420Off Market
- $1,460,9004 bd3 ba3.2k sqft865 Jacana Ct, Arroyo Grande, CA 93420Off Market
Nearby schools
GreatSchools rating
- 7/10Oceano Elementary SchoolGrades: K-6Distance: 3.3 mi
- 6/10Paulding Middle SchoolGrades: 7-8Distance: 4.4 mi
- 8/10Nipomo High SchoolGrades: 9-12Distance: 5.3 mi


Get pre-qualified for a loan
At Zillow Home Loans, we can pre-qualify you in as little as 5 minutes with no impact to your credit score.An equal housing lender. NMLS #10287.
Sell for more on Zillow
Get a Zillow Showcase℠ listing at no additional cost and you could sell for .
$1,604,300
2% more
+$32,086
With Zillow Showcase(estimated)
$1,636,386
- California
- San Luis Obispo County
- Arroyo Grande
- 93420
- 854 Jacana Ct
Nearby cities
Nearby zip codes
Other Arroyo Grande Topics
