Tucked into the sought-after Kings Retreat community, this refined estate home blends classic craftsmanship with thoughtful updates on a generous 2-acre lot. Here, you’ll find style and substance in a setting that’s hard to beat. From the moment you arrive, you’ll be charmed by the curb appeal—sweeping driveway, rocking chair front porch, mature landscaping, and timeless style. Enviable outdoor living spaces include a rear terrace and a window-wrapped screened porch with multiple skylights, flooding the space with natural light. Inside, an open-concept gathering area sets the scene for cozy relaxation or lively entertaining, anchored by a statement fireplace and detailed with custom millwork. The fully renovated kitchen is designed for both everyday living and elevated hosting, featuring custom cabinetry, granite countertops, a tile backsplash, high-end stainless appliances, an expansive center island, and a separate seated bar for casual dining. A built-in sideboard and cabinetry elevate the adjacent informal dining area, while a dedicated household desk station adds function without sacrificing flow. Tucked beside the kitchen, a hardworking servery features a second fridge, freezer chest, a walk-in pantry, and even a pet washing station—every detail has been carefully considered. The lower level extends the home’s living space with a rec room, full bath, bar, and walk-out access. Upstairs, the primary suite is a true retreat with an en suite bath, laundry, three closets, and a spacious, versatile room—perfect for a private home office, yoga space, and more. The additional bedrooms are generously sized, offering comfort and flexibility, while the beautifully updated hall bath provides both style and convenience. A dual-bay side-load garage provides ample room for vehicles and storage. Beyond the home, the location is unbeatable. Homestead Gardens—less than a mile away—offers a rich blend of gardening products, educational events, seasonal celebrations, and a charming venue for special occasions, making it a vibrant hub for the community. Commuters will appreciate the easy access to Route 50, providing quick connections to Annapolis (20 minutes), Washington, D.C., Baltimore, and major airports, including BWI and Reagan National (30 minutes). Fort Meade is also just 30 minutes away. This home represents a rare opportunity to own a property that perfectly balances luxury, convenience, and tranquility in one of Davidsonville’s most desirable neighborhoods.
Sold for $1,000,000
$1,000,000
854 Kings Retreat Dr, Davidsonville, MD 21035
4beds
3,360sqft
Single Family Residence
Built in 1984
2.07 Acres Lot
$1,026,000 Zestimate®
$298/sqft
$4,823 Estimated rent
Home value
$1,026,000
$954,000 - $1.11M
$4,823/mo
Zestimate® history
Owner options
List your home for rent
$4,823/mo
Rent Zestimate®
Find your next renter with Zillow Rental Manager. Plus, with online applications, you can quickly screen prospective tenants – for free.
$4,823/mo
Rent Zestimate®
Refinance and save
$6,469/mo
Est. payment
Refinancing to a lower rate could help reduce your monthly payments and save thousands over the life of the loan.
$6,469/mo
Est. payment
Explore your selling options
Work with a Zillow partner agent
Leverage their expertise and Zillow's premium Showcase listings to get your home seen by more buyers.
Get startedList with your own agent
Get your home in front of millions of buyers by listing it on Zillow.
Learn how to do itSell it yourself
Take full control of how buyers see your home on Zillow by listing For Sale by Owner (FSBO).
List your homeWhat's special
Zillow last checked:
Listing updated:
Listed by:
Teresa Klem 443-223-1364,
Long & Foster Real Estate, Inc.
Bought with:
Chris Majerle, 89332
CAM Consulting INC
Source: Bright MLS,MLS#: MDAA2108590
Facts & features
Interior
Bedrooms & bathrooms
- Bedrooms: 4
- Bathrooms: 4
- Full bathrooms: 3
- 1/2 bathrooms: 1
- Main level bathrooms: 1
Basement
- Area: 1181
Heating
- Heat Pump, Electric
Cooling
- Ceiling Fan(s), Electric
Appliances
- Included: Dishwasher, Dryer, Extra Refrigerator/Freezer, Ice Maker, Microwave, Refrigerator, Cooktop, Washer, Freezer, Water Heater, Water Treat System, Electric Water Heater
- Laundry: Has Laundry, Upper Level
Features
- Ceiling Fan(s), Breakfast Area, Built-in Features, Family Room Off Kitchen, Floor Plan - Traditional, Formal/Separate Dining Room, Kitchen - Gourmet, Kitchen Island, Kitchen - Table Space, Pantry, Primary Bath(s), Recessed Lighting, Upgraded Countertops, Bar, Dry Wall
- Flooring: Carpet, Wood
- Windows: Window Treatments, Skylight(s)
- Basement: Connecting Stairway,Heated,Interior Entry,Sump Pump,Walk-Out Access,Windows,Finished
- Number of fireplaces: 1
- Fireplace features: Screen, Gas/Propane
Interior area
- Total structure area: 3,659
- Total interior livable area: 3,360 sqft
- Finished area above ground: 2,478
- Finished area below ground: 882
Property
Parking
- Total spaces: 8
- Parking features: Garage Door Opener, Driveway, Attached
- Attached garage spaces: 2
- Uncovered spaces: 6
- Details: Garage Sqft: 576
Accessibility
- Accessibility features: Other
Features
- Levels: Three
- Stories: 3
- Patio & porch: Patio, Porch
- Pool features: None
- Fencing: Back Yard
Lot
- Size: 2.07 Acres
- Features: Landscaped, Level
Details
- Additional structures: Above Grade, Below Grade
- Parcel number: 020144290036352
- Zoning: RA
- Special conditions: Standard
Construction
Type & style
- Home type: SingleFamily
- Architectural style: Colonial
- Property subtype: Single Family Residence
Materials
- Combination, Aluminum Siding, Vinyl Siding
- Foundation: Other
- Roof: Composition,Shingle
Condition
- New construction: No
- Year built: 1984
Utilities & green energy
- Sewer: Private Septic Tank, Septic Exists
- Water: Well
Community & HOA
Community
- Security: Electric Alarm
- Subdivision: Kings Retreat
HOA
- Has HOA: Yes
- HOA fee: $350 annually
- HOA name: KINGS RETREAT HOMEOWNERS ASSOCIATION
Location
- Region: Davidsonville
Financial & listing details
- Price per square foot: $298/sqft
- Tax assessed value: $650,333
- Annual tax amount: $7,781
- Date on market: 3/28/2025
- Listing agreement: Exclusive Right To Sell
- Inclusions: Garage Refrigerator Mud Room Freezer Chest And Refrigerator Well Water Treatment System
- Ownership: Fee Simple
Price history
| Date | Event | Price |
|---|---|---|
| 4/14/2025 | Sold | $1,000,000+7%$298/sqft |
Source:  Bright MLS #MDAA2108590 Report a problem Bright MLS #MDAA2108590 Report a problem | ||
| 4/1/2025 | Contingent | $935,000$278/sqft |
Source: Bright MLS #MDAA2108590 Report a problem | ||
| 3/29/2025 | Listed for sale | $935,000$278/sqft |
Source: Bright MLS #MDAA2108590 Report a problem | ||
Public tax history
| Year | Property taxes | Tax assessment |
|---|---|---|
| 2025 | $8,117 +14% | $682,667 +5% |
| 2024 | $7,121 +5.5% | $650,333 +5.2% |
| 2023 | $6,749 +8.6% | $618,000 +3.9% |
| 2022 | $6,216 +4.1% | $594,800 +4.1% |
| 2021 | $5,973 +4.1% | $571,600 +4.2% |
| 2020 | $5,736 +1.5% | $548,400 |
| 2019 | $5,653 +4.9% | $548,400 +3.2% |
| 2018 | $5,389 +1.1% | $531,467 +1.6% |
| 2017 | $5,331 | $523,000 +2.8% |
| 2016 | -- | $508,833 +2.9% |
| 2015 | -- | $494,667 +2.9% |
| 2014 | -- | $480,500 |
| 2013 | -- | $480,500 |
| 2012 | -- | $480,500 -18.1% |
| 2011 | -- | $586,380 |
| 2010 | -- | $586,380 |
| 2009 | -- | $586,380 -12.5% |
| 2008 | -- | $670,100 +17.4% |
| 2007 | -- | $570,546 +21.1% |
| 2006 | -- | $470,993 +26.8% |
| 2005 | -- | $371,440 +3.5% |
| 2004 | -- | $358,860 +3.6% |
| 2003 | -- | $346,280 +3.8% |
| 2002 | -- | $333,700 +2.2% |
| 2001 | -- | $326,580 |
Find assessor info on the county website
Neighborhood: 21035
Nearby homes
- $826,3003 bd3 ba1.9k sqft850 Kings Retreat Dr, Davidsonville, MD 21035Off Market
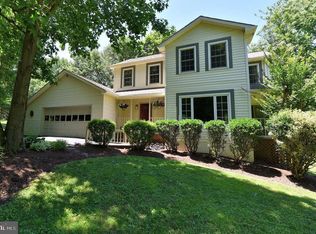
- $956,300-- bd3 ba3k sqft860 Kings Retreat Dr, Davidsonville, MD 21035Off Market
- $1,142,9004 bd3 ba4k sqft853 Kings Retreat Dr, Davidsonville, MD 21035Off Market
- $1,160,0005 bd4 ba3.2k sqft3400 Kings Retreat Ct, Davidsonville, MD 21035Off Market
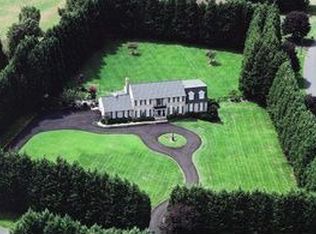
- $942,3004 bd4 ba3.3k sqft840 Kings Retreat Dr, Davidsonville, MD 21035Off Market
- $1,055,2004 bd4 ba2.9k sqft870 Kings Retreat Dr, Davidsonville, MD 21035Off Market
- $969,800-- bd2 ba2.7k sqft3413 Kings Retreat Ct, Davidsonville, MD 21035Off Market
- $1,002,4006 bd3 ba3.3k sqft864 Kings Retreat Dr, Davidsonville, MD 21035Off Market
Nearby schools
GreatSchools rating
- 9/10Davidsonville Elementary SchoolGrades: K-5Distance: 0.5 mi
- 8/10Central Middle SchoolGrades: 6-8Distance: 4.2 mi
- 8/10South River High SchoolGrades: 9-12Distance: 4.1 mi
Schools provided by the listing agent
- Elementary: Davidsonville
- Middle: Central
- High: South River
- District: Anne Arundel County Public Schools
Source: Bright MLS. This data may not be complete. We recommend contacting the local school district to confirm school assignments for this home.
Get a cash offer in 3 minutes
Find out how much your home could sell for in as little as 3 minutes with a no-obligation cash offer.
Estimated market value
$1,026,000
Get a cash offer in 3 minutes
Find out how much your home could sell for in as little as 3 minutes with a no-obligation cash offer.
Estimated market value
$1,026,000
- Maryland
- Anne Arundel County
- Davidsonville
- 21035
- 854 Kings Retreat Dr
Nearby cities
Nearby zip codes
Other Davidsonville Topics
