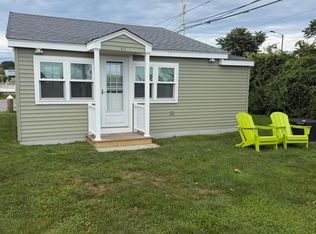
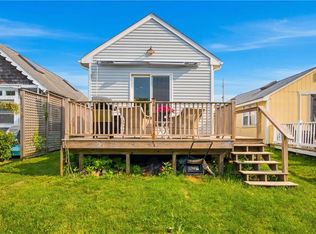
Discover modern coastal living in this newly constructed (May 2026) beach cottage, perfectly situated just a ¼-mile stroll to Matunuck Beach, the Ocean Mist restaurant, and the Vanila Bean ice cream shop. This thoughtfully designed 440-square-foot retreat features soaring 13-foot vaulted ceilings, one bedroom, one full bath, and a king-size pull-out sofa to comfortably accommodate guests. Built for comfort and low-maintenance living, the home offers 2x6 construction, premium spray foam insulation, Mitsubishi Hyper-Heat heating and cooling, hurricane-rated Andersen windows and doors, cedar impression siding, Azek trim, and a durable sloped rubber roof. Inside, you'll find white oak engineered wide-plank flooring, custom white oak cabinetry, built-in closet systems, smart lighting, motorized blinds, a Wi-Fi-enabled entry lock, and an interior/exterior camera system. Outdoor amenities include a spacious Trex deck, exterior shower, underground electric service, and conveniently located lighting and power outlets beneath the home. If you're searching for the perfect beach getaway, this turnkey coastal cottage combines luxury finishes with an unbeatable walk-to-the-beach location. Mary Carpenters association is open from Memorial Day through Labor Day.
For sale
Price cut: $30K (9/4)
$399,000
854-L264 Matunuck Beach Rd, Wakefield, RI 02879
1beds
440sqft
Single Family Residence
Built in 2026
-- sqft lot
$-- Zestimate®
$907/sqft
$367/mo HOA
What's special
Cedar impression sidingSpacious trex deckKing-size pull-out sofaLuxury finishesCustom white oak cabinetryOne bedroomBuilt-in closet systems
- 56 days
- 1,481
- 65
Zillow last checked:
Listing updated:
Listed by:
Michael HIMMEL 401-391-9234,
Mott & Chace Sotheby's Intl.
Source: StateWide MLS RI,MLS#: 1420035
Facts & features
Interior
Bedrooms & bathrooms
- Bedrooms: 1
- Bathrooms: 1
- Full bathrooms: 1
Bathroom
- Features: Bath w Shower Stall
Heating
- Electric, Heat Pump
Cooling
- Ductless
Appliances
- Included: Electric Water Heater, Microwave, Oven/Range, Refrigerator
Features
- Wall (Dry Wall), Wall (Plaster), Plumbing (Copper), Plumbing (Mixed), Plumbing (PEX), Plumbing (PVC), Insulation (Ceiling), Insulation (Floors), Insulation (Walls)
- Flooring: Ceramic Tile, Hardwood
- Basement: Crawl Space,Walk-Out Access,Unfinished
- Number of fireplaces: 1
- Fireplace features: None
Interior area
- Total structure area: 440
- Total interior livable area: 440 sqft
- Finished area above ground: 440
- Finished area below ground: 0
Property
Parking
- Total spaces: 2
- Parking features: No Garage
Features
- Waterfront features: Beach, Walk to Salt Water
Details
- Parcel number: 854L264MATUNUCKBEACHRDSKNG
- On leased land: Yes
Construction
Type & style
- Home type: SingleFamily
- Architectural style: Contemporary,Cottage
- Property subtype: Single Family Residence
Materials
- Dry Wall, Plaster, Vinyl Siding
- Foundation: Concrete Perimeter, Pillar/Post/Pier
Condition
- New construction: No
- Year built: 2026
Utilities & green energy
- Electric: 150 Amp Service
- Sewer: Public Sewer
- Water: Municipal
- Utilities for property: Water Connected
Green energy
- Energy efficient items: Doors, Insulation, Windows
Community & HOA
Community
- Features: Marina, Restaurants, Near Swimming
- Subdivision: Carpenters Beach Meadow
HOA
- Has HOA: No
- HOA fee: $4,400 annually
Location
- Region: Wakefield
Financial & listing details
- Price per square foot: $907/sqft
- Annual tax amount: $2,850
- Date on market: 8/6/2026
- Inclusions: Assessment is projected for 2027. Not exact.
Estimated market value
Not available
Estimated sales range
Not available
Not available
Price history
| Date | Event | Price |
|---|---|---|
| 9/4/2026 | Price change | $399,000-7%$907/sqft |
Source:  StateWide MLS RI #1420035 Report a problem StateWide MLS RI #1420035 Report a problem | ||
| 8/19/2026 | Price change | $429,000-14%$975/sqft |
Source: StateWide MLS RI #1420035 Report a problem | ||
| 8/6/2026 | Listed for sale | $499,000$1,134/sqft |
Source: StateWide MLS RI #1420035 Report a problem | ||
Public tax history
Tax history is unavailable.
Monthly payment
Est. payment
Payment breakdown
Explore the cost of this home by adjusting the details. Changes won't be saved.Climate risks
Neighborhood: 02879
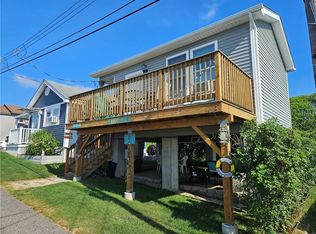
- $230,0001 bd1 ba352 sqft854-L30 Matunuck Beach Rd, Wakefield, RI 02879For Sale
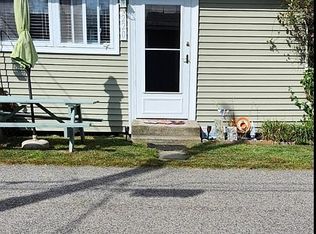
- $236,1001 bd2 ba400 sqft854 Matunuck Beach Rd UNIT 220, South Kingstown, RI 02879Off Market
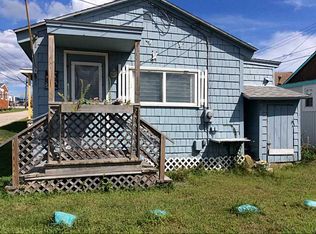
- $175,6002 bd1 ba505 sqft854 Matunuck Beach Rd UNIT 174, South Kingstown, RI 02879Off Market
- $197,0002 bd1 ba365 sqft854 Matunuck Beach Rd UNIT 43, South Kingstown, RI 02879Off Market
Similar homes
- $369,9002 bd-- ba560 sqft240-3W8 Cards Pond Rd, Wakefield, RI 02879For Sale
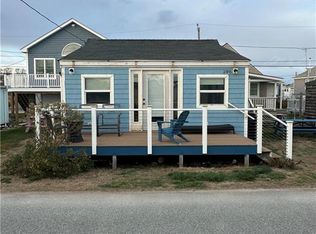
 MLS ID #1423601, Kevin Kanaczet, Doorley Real Estate Inc. StateWide MLS RI
 - $230,0001 bd1 ba352 sqft854-L30 Matunuck Beach Rd, Wakefield, RI 02879For SaleMLS ID #1413339, Chad Dupuis, Coldwell Banker Coastal Homes. StateWide MLS RI
- $479,0002 bd1 ba604 sqft655 Succotash Rd, South Kingstown, RI 02879For Sale
 MLS ID #1423534, Greg Lafontaine, Brunetti Realty LLC. StateWide MLS RI
 - $260,0001 bd1 ba504 sqft64-59 Burnside Ave, Narragansett, RI 02882For Sale
 MLS ID #1416220, The Hometown Experts Team, RE/MAX Town & Country. StateWide MLS RI
 - $259,9991 bd1 ba504 sqft64-46 Burnside Ave, Narragansett, RI 02882For SaleMLS ID #1401950, Tim O'Keefe, O'Keefe and Company. StateWide MLS RI
- $350,0001 bd1 ba645 sqft29 Congdon Ave, North Kingstown, RI 02852For SaleMLS ID #1422563, Kayla Kershaw, Real Broker, LLC. StateWide MLS RI
- $349,0002 bd1 ba528 sqftPine Lodge, Westerly, RI 02891For SaleMLS ID #1423027, Peter Spinella, Century 21 Guardian Realty. StateWide MLS RI
- $360,0001 bd1 ba510 sqftBeach Ball, Westerly, RI 02891For SaleMLS ID #1421862, Sean Conroy, Stanton Realty, Inc.. StateWide MLS RI
- $350,0001 bd1 ba471 sqftBeach Ball, Westerly, RI 02891For SaleMLS ID #1421491, Jackson Barber, Stanton Realty, Inc.. StateWide MLS RI
- $495,0002 bd1 ba478 sqftWhitfield Place Condos, Newport, RI 02840For SaleMLS ID #1423665, Parker Sizeland, Lila Delman Compass. StateWide MLS RI
- $306,0001 bd1 ba362 sqftBeachball Condo, Westerly, RI 02891For SaleMLS ID #1421669, Harrison McCormick, Stanton Realty, Inc.. StateWide MLS RI
- $299,0001 bd1 ba314 sqftBeach Ball, Westerly, RI 02891For SaleMLS ID #1421672, Josh Barber, Stanton Realty, Inc.. StateWide MLS RI
