Skip main navigation
Sold for $409,900
  • $409,900

    854 Lantern Way Unit 102, Clearwater, FL 33765

    3beds
    1,554sqft
    Condominium
    Built in 2007
    -- sqft lot
    $394,800 Zestimate®
    $264/sqft
    $2,736 Estimated rent

    Home value

    $394,800

    $363,000 - $426,000

    $2,736/mo

    Zestimate® history
    Loading
    Loading...

    Owner options

    List your home for rent

    $2,736/mo

    Rent Zestimate®

    Find your next renter with Zillow Rental Manager. Plus, with online applications, you can quickly screen prospective tenants – for free.

    Learn more

    $2,736/mo

    Rent Zestimate®

    Refinance and save

    $3,215/mo

    Est. payment

    Refinancing to a lower rate could help reduce your monthly payments and save thousands over the life of the loan.

    See today's rates

    $3,215/mo

    Est. payment

    Explore your selling options

    Work with a Zillow partner agent

    Leverage their expertise and Zillow's premium Showcase listings to get your home seen by more buyers.

    Get started

    List with your own agent

    Get your home in front of millions of buyers by listing it on Zillow.

    Learn how to do it

    Sell it yourself

    Take full control of how buyers see your home on Zillow by listing For Sale by Owner (FSBO).

    List your home

    What's special

    Resort-style poolPeaceful rear wooded viewsBreakfast nookNewer interior paintTray ceilingDouble sinksTriple sliders
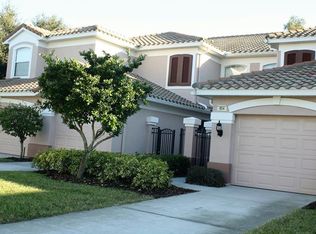
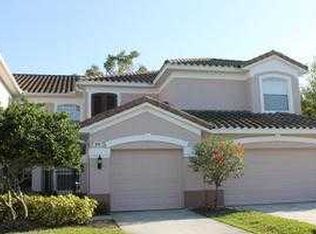
    Welcome to Coachman Reserve! This stunning condo offers an incredible living experience in a central, gated community. With 3 bedrooms, 2 bathrooms, and a garage, it's the epitome of comfort and convenience. Upon arriving at the secure gate, feel the peace of mind that comes with this well-protected community. Inside, the grounds are immaculately maintained, creating a beautiful and inviting atmosphere. Step into the spacious living room, flooded with light through triple sliders to the serene screened lanai. Picturesque views of the conservation area seamlessly blend the outdoors with the indoors, creating a tranquil retreat. The open floor plan provides ample space for gatherings, while the elegant dining room with a tray ceiling sets the stage for memorable meals. The kitchen is a dream come true, boasting beautiful cabinets, solid surface countertops, and top-of-the-line appliances. Enjoy casual meals in the breakfast nook or a quick bite at the breakfast bar. Retire to the sizable master bedroom with sliders to the lanai, two walk-in closets, and a luxurious bath with a soaking tub, double sinks, and a walk-in shower. The other two bedrooms are equally comfortable, perfect for guests, family, or office space. Efficiency continues with an inside laundry room, while the garage provides ample storage and accommodates your car and recreational items. Mornings become a delight as you sip your coffee on the lanai, enjoying the breathtaking views of nature in the preserve. Coachman Reserve offers fantastic amenities, including a resort-style pool, workout room, clubhouse, and excellent security. This condo has a 2020 Fresh-Aire UV A/C system, ensuring comfort. With the proximity to Gulf Beaches, TIA, downtown Safety Harbor, Dunedin, Tampa, and St. Pete, this home in Pinellas is unbeatable. The HOA recently repainted the exterior, pressure washed the barrel tile roof, and installed new sod around the unit. This 1st-floor condo offers peaceful rear wooded views, providing an oasis of tranquility in this quiet gated community. Inside, you'll find newer interior paint and stylish vinyl wood plank flooring, adding to the allure of this remarkable condo. Don't miss this fantastic opportunity to call Coachman Reserve your new home! Schedule a viewing today before this gem is off the market!

    Zillow last checked:

    Listing updated:

    Listing Provided by:

    Zachary Campbell 727-504-3257,

    ENGEL & VOLKERS ST. PETE 727-295-0000

    Bought with:

    Andrew Duncan, 3135049

    LPT REALTY LLC

    Source: Stellar MLS,MLS#: U8208516MLS LogoOriginating MLS: Pinellas Suncoast

    Facts & features

    Interior

    Bedrooms & bathrooms
    • Bedrooms: 3
    • Bathrooms: 2
    • Full bathrooms: 2
    Primary bedroom
    • Features: Ceiling Fan(s), Walk-In Closet(s)
    • Level: First
    • Dimensions: 12x12
    Kitchen
    • Features: Ceiling Fan(s)
    • Level: First
    • Dimensions: 10x10
    Living room
    • Features: Ceiling Fan(s)
    • Level: First
    • Dimensions: 13x12
    Heating
    • Central
    Cooling
    • Central Air
    Appliances
    • Included: Dishwasher, Dryer, Microwave, Range, Refrigerator, Washer
    • Laundry: Laundry Room
    Features
    • Ceiling Fan(s), Eating Space In Kitchen, High Ceilings, Primary Bedroom Main Floor, Split Bedroom, Thermostat, Tray Ceiling(s), Walk-In Closet(s)
    • Flooring: Ceramic Tile, Vinyl
    • Doors: Sliding Doors
    • Has fireplace: No
    Interior area
    • Total structure area: 1,554
    • Total interior livable area: 1,554 sqft

    Property

    Parking
    • Total spaces: 1
    • Parking features: Garage - Attached
    • Attached garage spaces: 1
    Features
    • Levels: One
    • Stories: 1
    • Has view: Yes
    • View description: Trees/Woods
    Details
    • Parcel number: 122915168550101020
    • Special conditions: None

    Construction

    Type & style
    • Home type: Condo
    • Property subtype: Condominium
    Materials
    • Block, Stucco
    • Foundation: Slab
    • Roof: Tile
    Condition
    • Completed
    • New construction: No
    • Year built: 2007

    Utilities & green energy

    • Sewer: Public Sewer
    • Water: Public
    • Utilities for property: Cable Available, Electricity Connected, Sewer Connected, Street Lights, Underground Utilities, Water Connected

    Community & neighborhood

    Security
    • Security features: Gated Community
    Community
    • Community features: Fitness Center, Gated Community - No Guard, Pool, Sidewalks
    Location
    • Region: Clearwater
    • Subdivision: COACHMAN RESERVE CONDO

    HOA & financial

    HOA
    • Has HOA: Yes
    • HOA fee: $406 monthly
    • Services included: Cable TV, Community Pool, Reserve Fund, Maintenance Structure, Maintenance Grounds, Pest Control, Private Road, Recreational Facilities, Security
    • Association name: LeLand Management/Karl Bogolub
    • Association phone: 727-213-0545
    • Second association name: N/A
    Other fees
    • Pet fee: $0 monthly
    Other financial information
    • Total actual rent: 0

    Other

    Other facts
    • Listing terms: Cash,Conventional
    • Ownership: Condominium
    • Road surface type: Paved

    Price history

    DateEventPrice
    12/29/2023Sold$409,900$264/sqft
    Source: Stellar MLS #U8208516 Report a problem
    10/29/2023Pending sale$409,900$264/sqft
    Source: Stellar MLS #U8208516 Report a problem
    10/27/2023Price change$409,900-2.4%$264/sqft
    Source: Stellar MLS #U8208516 Report a problem
    7/27/2023Listed for sale$419,900+53.8%$270/sqft
    Source: Stellar MLS #U8208516 Report a problem
    2/19/2021Sold$273,000-2.5%$176/sqft
    Source: Stellar MLS #U8109173 Report a problem
    1/21/2021Pending sale$279,900$180/sqft
    Source: Stellar MLS #U8109173 Report a problem
    1/15/2021Listed for sale$279,900$180/sqft
    Source: Stellar MLS #U8109173 Report a problem
    1/10/2021Pending sale$279,900$180/sqft
    Source: RE/MAX REALTEC GROUP INC #U8109173 Report a problem
    1/8/2021Listed for sale$279,900$180/sqft
    Source: RE/MAX REALTEC GROUP INC #U8109173 Report a problem

    Public tax history

    Tax history is unavailable.

    Neighborhood: 33765

    Nearby schools

    GreatSchools rating
    Get a cash offer in 3 minutes
    Find out how much your home could sell for in as little as 3 minutes with a no-obligation cash offer.
    Estimated market value
    $394,800
    Get a cash offer in 3 minutes
    Find out how much your home could sell for in as little as 3 minutes with a no-obligation cash offer.
    Estimated market value
    $394,800